1971 rambler remodel
five-time Award Winner of REmodeling excellence & Tour of homes 2023

Award-winning whole-home remodel in Olympia, WA. First Finishers combined additions, relocation, and a full interior overhaul in just 5 months.
Before
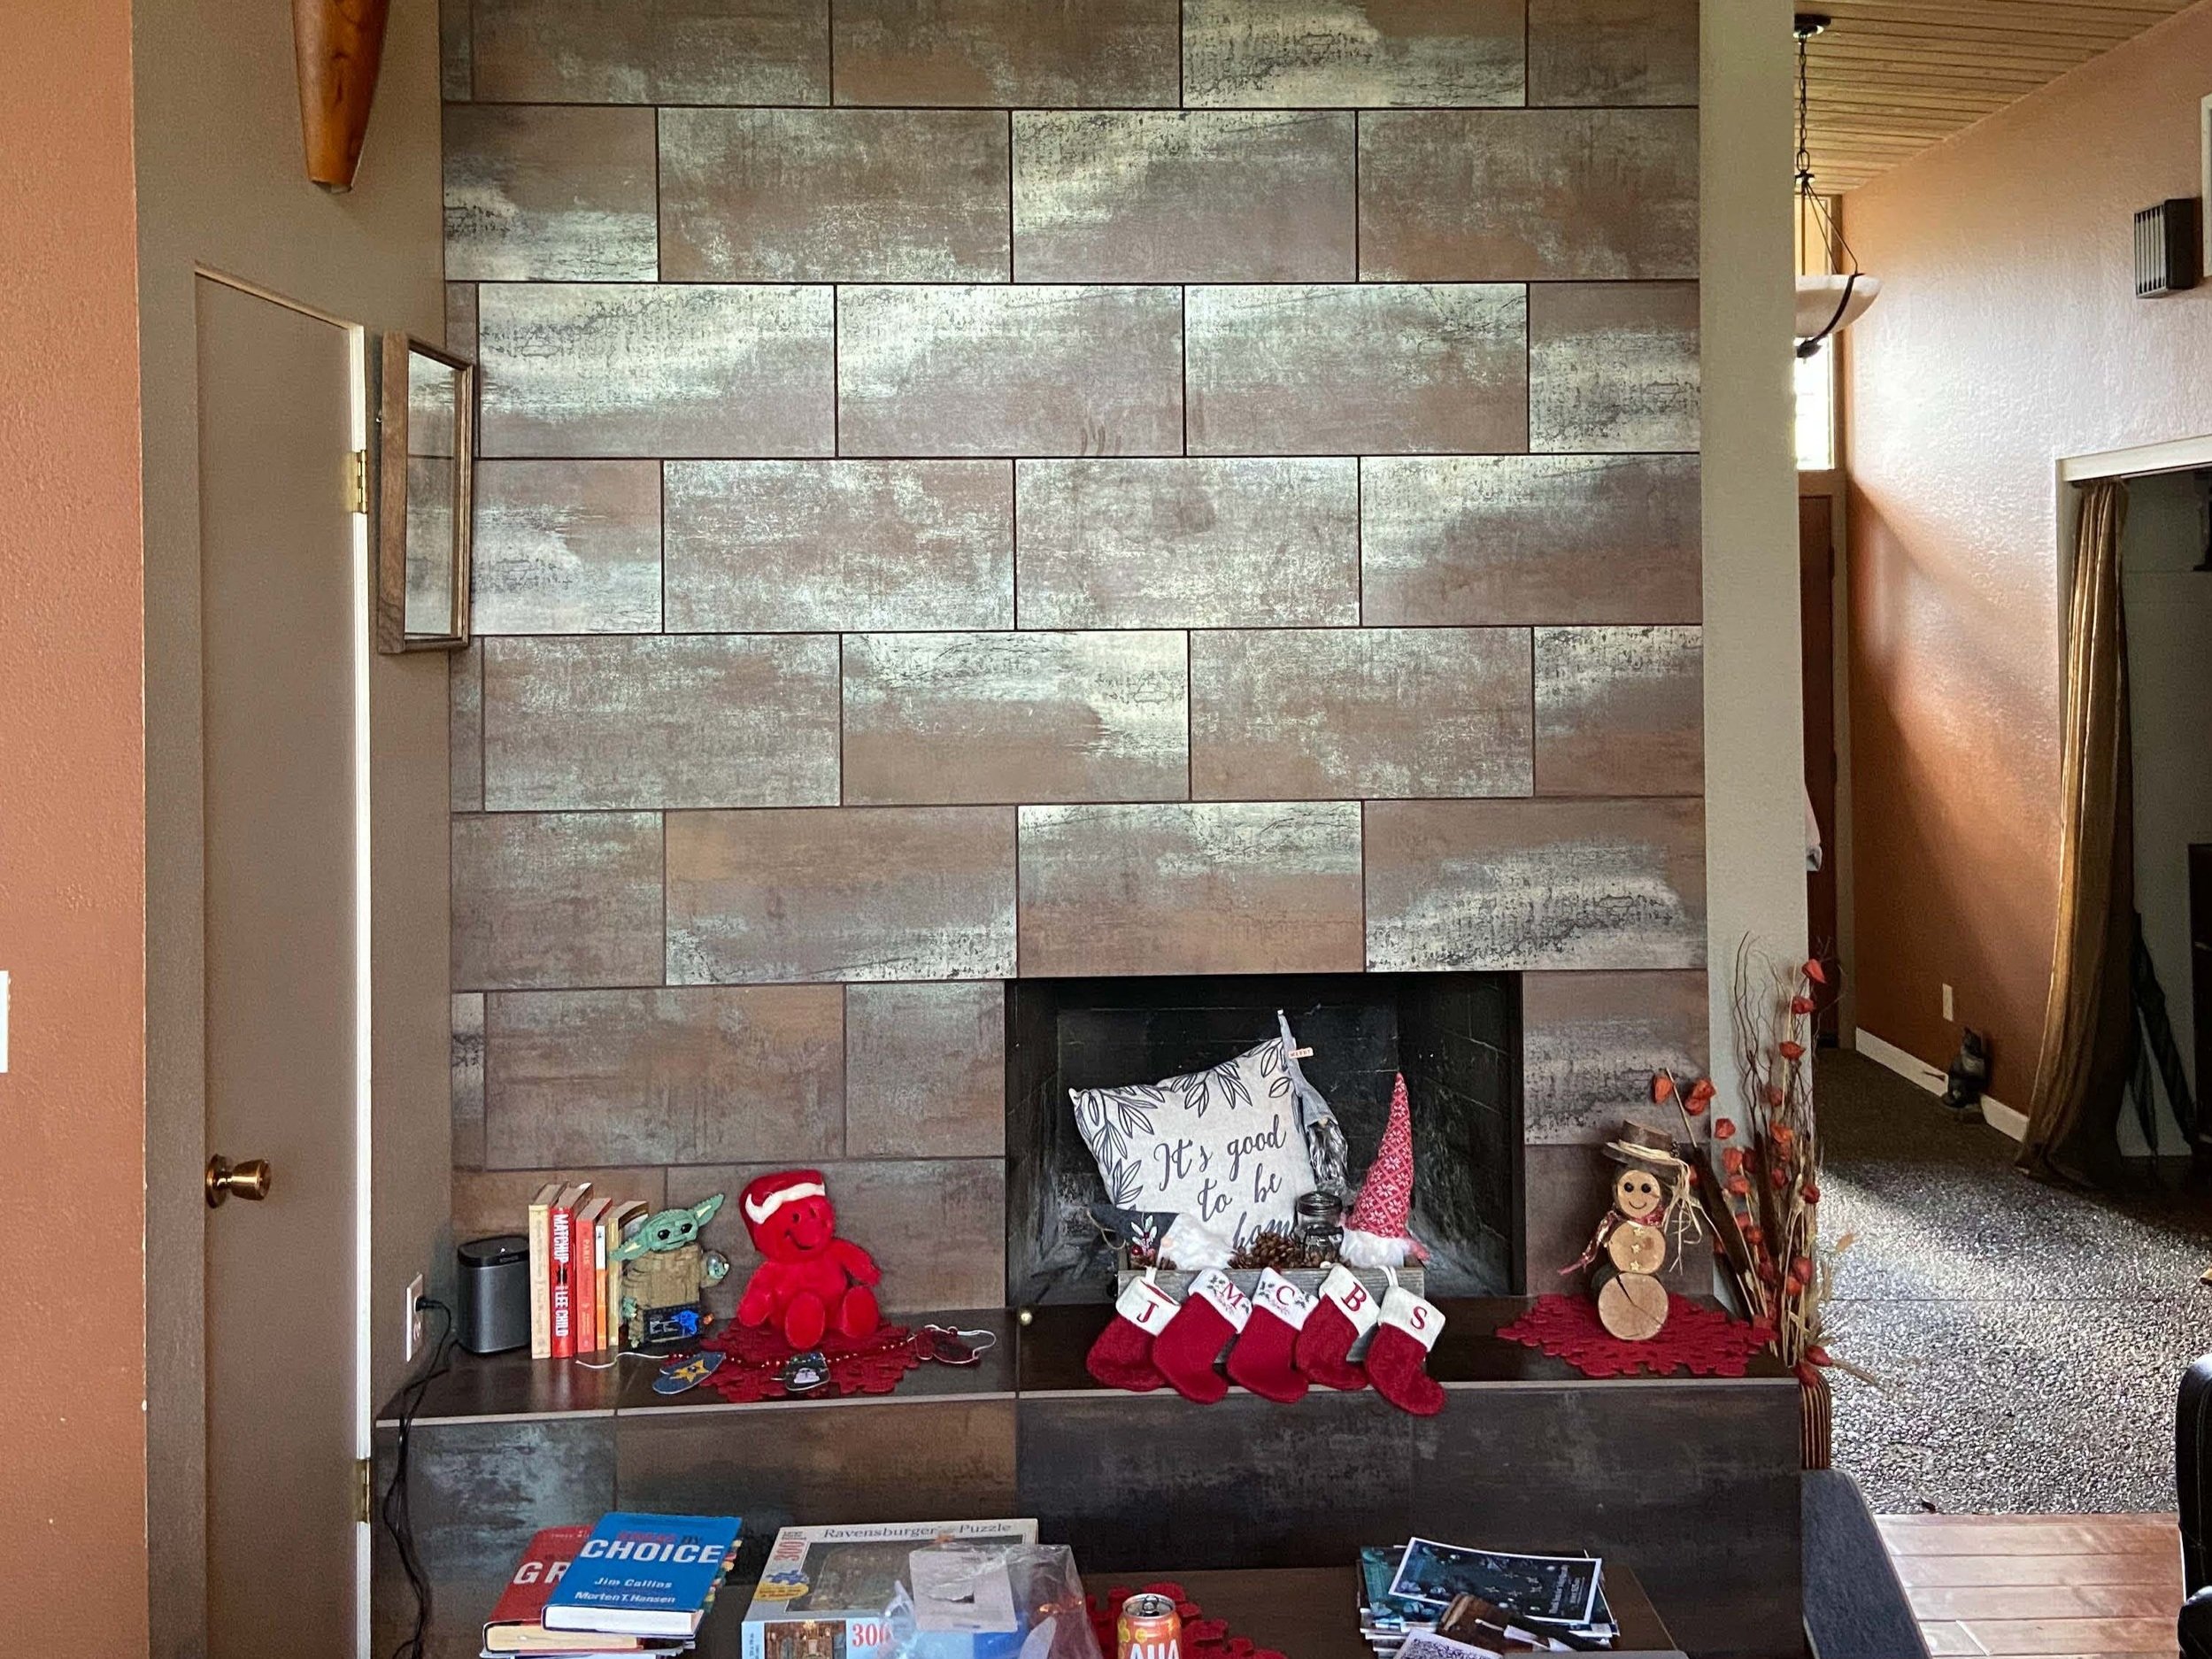
Before the remodel, the Whitt home was a largely original early-1970s ranch. Many of the era's defining features were still intact, alongside a handful of updates and additions made piecemeal over the decades. The layout kept the kitchen, laundry, and utility spaces separated from the main living area, and the home's natural light and open sightlines were limited by the original floor plan. The exterior carried its original siding and lacked the insulation and weatherproofing standards of a modern build.
After
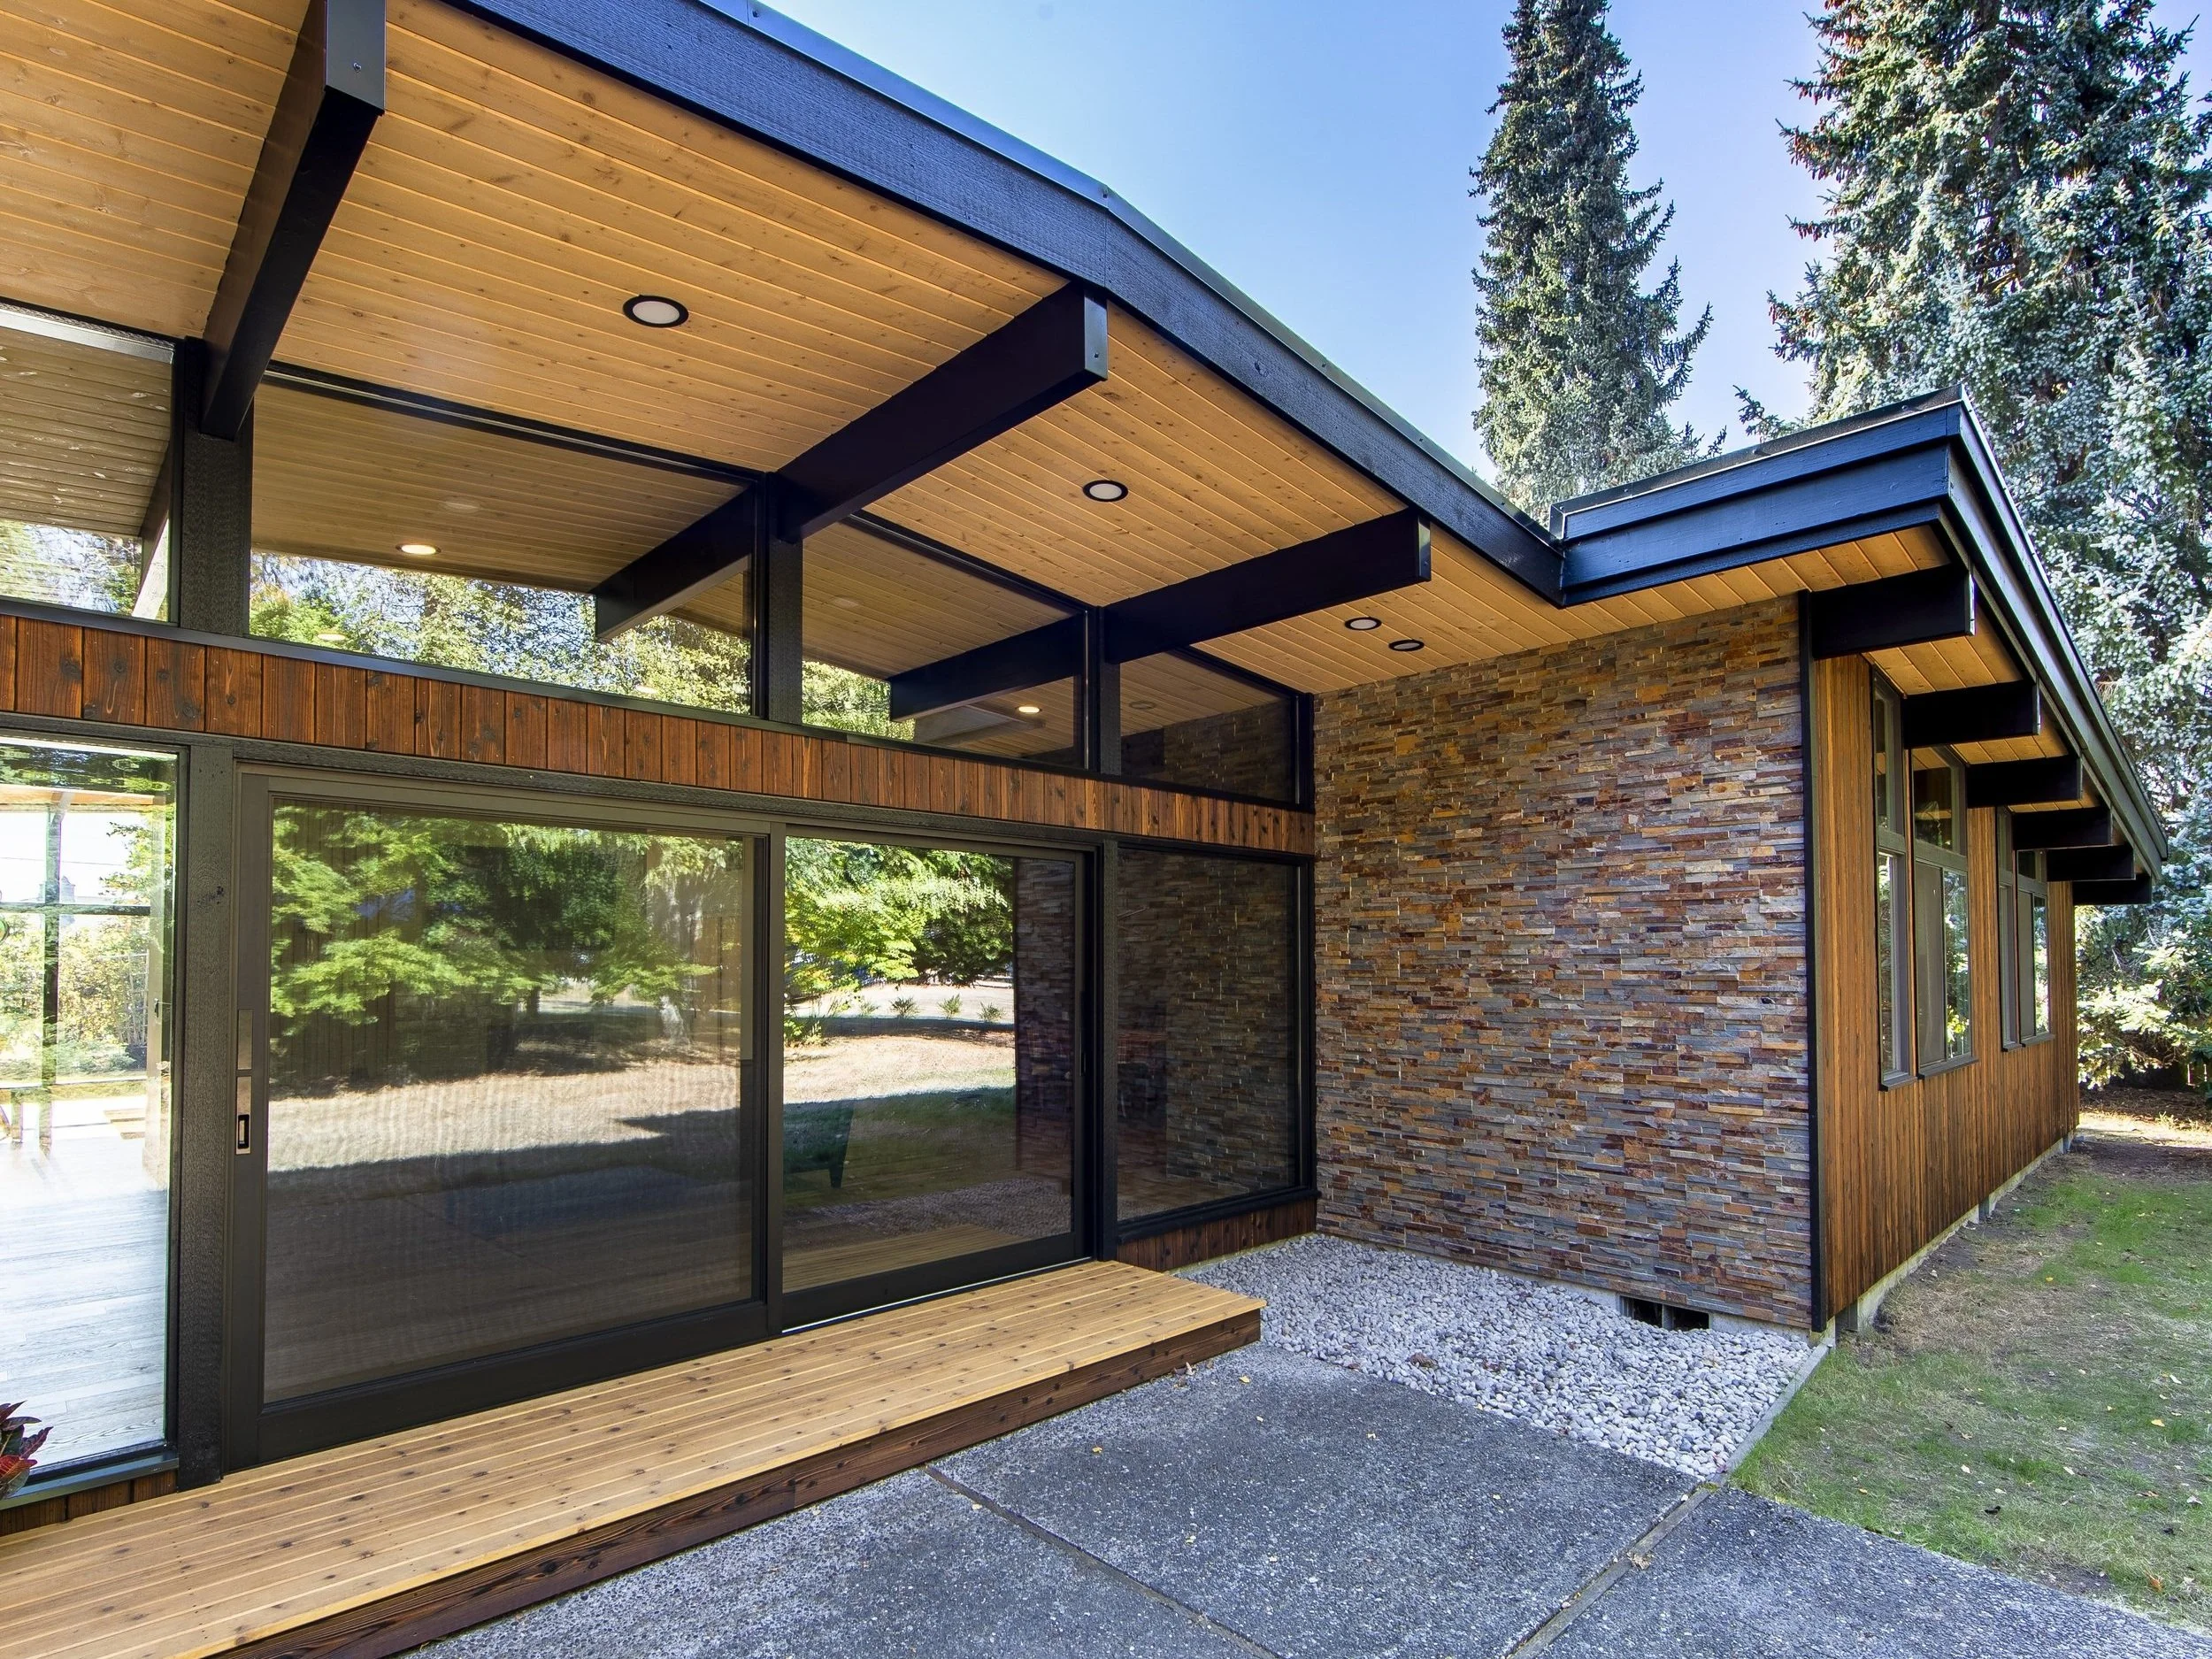
What started as a kitchen and ensuite remodel with a siding refresh and lighting plan grew into a full transformation of the home. First Finishers relocated the kitchen, laundry, and utility spaces, added two additions, and opened up the entire living area, creating a home that keeps its mid-century character while functioning like a modern one. A custom fireplace wall and a redesigned entry feature became the anchors of the new layout.
The exterior was rebuilt with vertical siding, a tongue-and-groove ceiling with can lighting, and a stone accent wall that complements a 12-foot sliding door and window system. The roof received new foam insulation and a 50-mil PVC membrane, and a backup generator with an automatic transfer switch was installed for the home's long-term resilience. Inside, the entry showcases the home's natural light through custom entry casework, and that same detailing carries through to the living room, where matching casework frames the fireplace wall's tile surround and hearth. The tongue-and-groove ceiling and an entirely new lighting concept continue throughout the home. The kitchen picks up the fireplace's tile language and pairs it with gold accent hardware, a theme that carries into the bathrooms as well. The full remodel, additions, and relocation were completed in 5 months of construction, following more than a year of design work to get the plan right.
Recognition
This whole-home remodel earned First Finishers a 2023 Remodeling Excellence (REX) Award from Olympia Master Builders, one of several REX and state-level Building Industry Association of Washington (BIAW) awards the company has received for premium remodeling work in the Olympia area.
Project specs
Location: Olympia, WA
Project type: Whole-home remodel with additions and relocation
Original home: Early 1970s ranch
Scope: Kitchen and laundry/utility relocation, two additions, opened living area, custom fireplace wall, redesigned entry
Exterior: Vertical siding, tongue-and-groove ceiling with can lighting, stone accent wall, 12-foot sliding door and window system
Roofing: New foam insulation with 50-mil PVC membrane
Backup power: Generator with automatic transfer switch
Interior finishes: Custom entry and living room casework, tile fireplace surround and hearth, gold accent hardware carried through kitchen and bathrooms
Design timeline: Over 1 year
Construction timeline: 5 months
Recognition: 2023 REX Award (Olympia Master Builders)
Contractor: First Finishers, LLC, Olympia / South Sound, WA
before & after gallery
BEFORE



after