
manor makeover
Tour of homes 2024, Rex award & eir award 2025 winner

Multi-award-winning 10,000 sq ft manor remodel in Olympia, WA. Chef's kitchen, home theater, spa room, and multi-family living suites.
Before
Before this remodel, this 10,000 square foot home needed a complete transformation to match the scale and ambition of its final design. The project called for a full interior gut and rebuild, touching every system in the home, from framing and drywall to windows, ironwork, and concrete, rather than a room-by-room update. The scope reflected the homeowners' vision for a home built for multi-family living, luxury amenities, and long-term accessibility, none of which the existing structure could support without a ground-up reimagining.
After
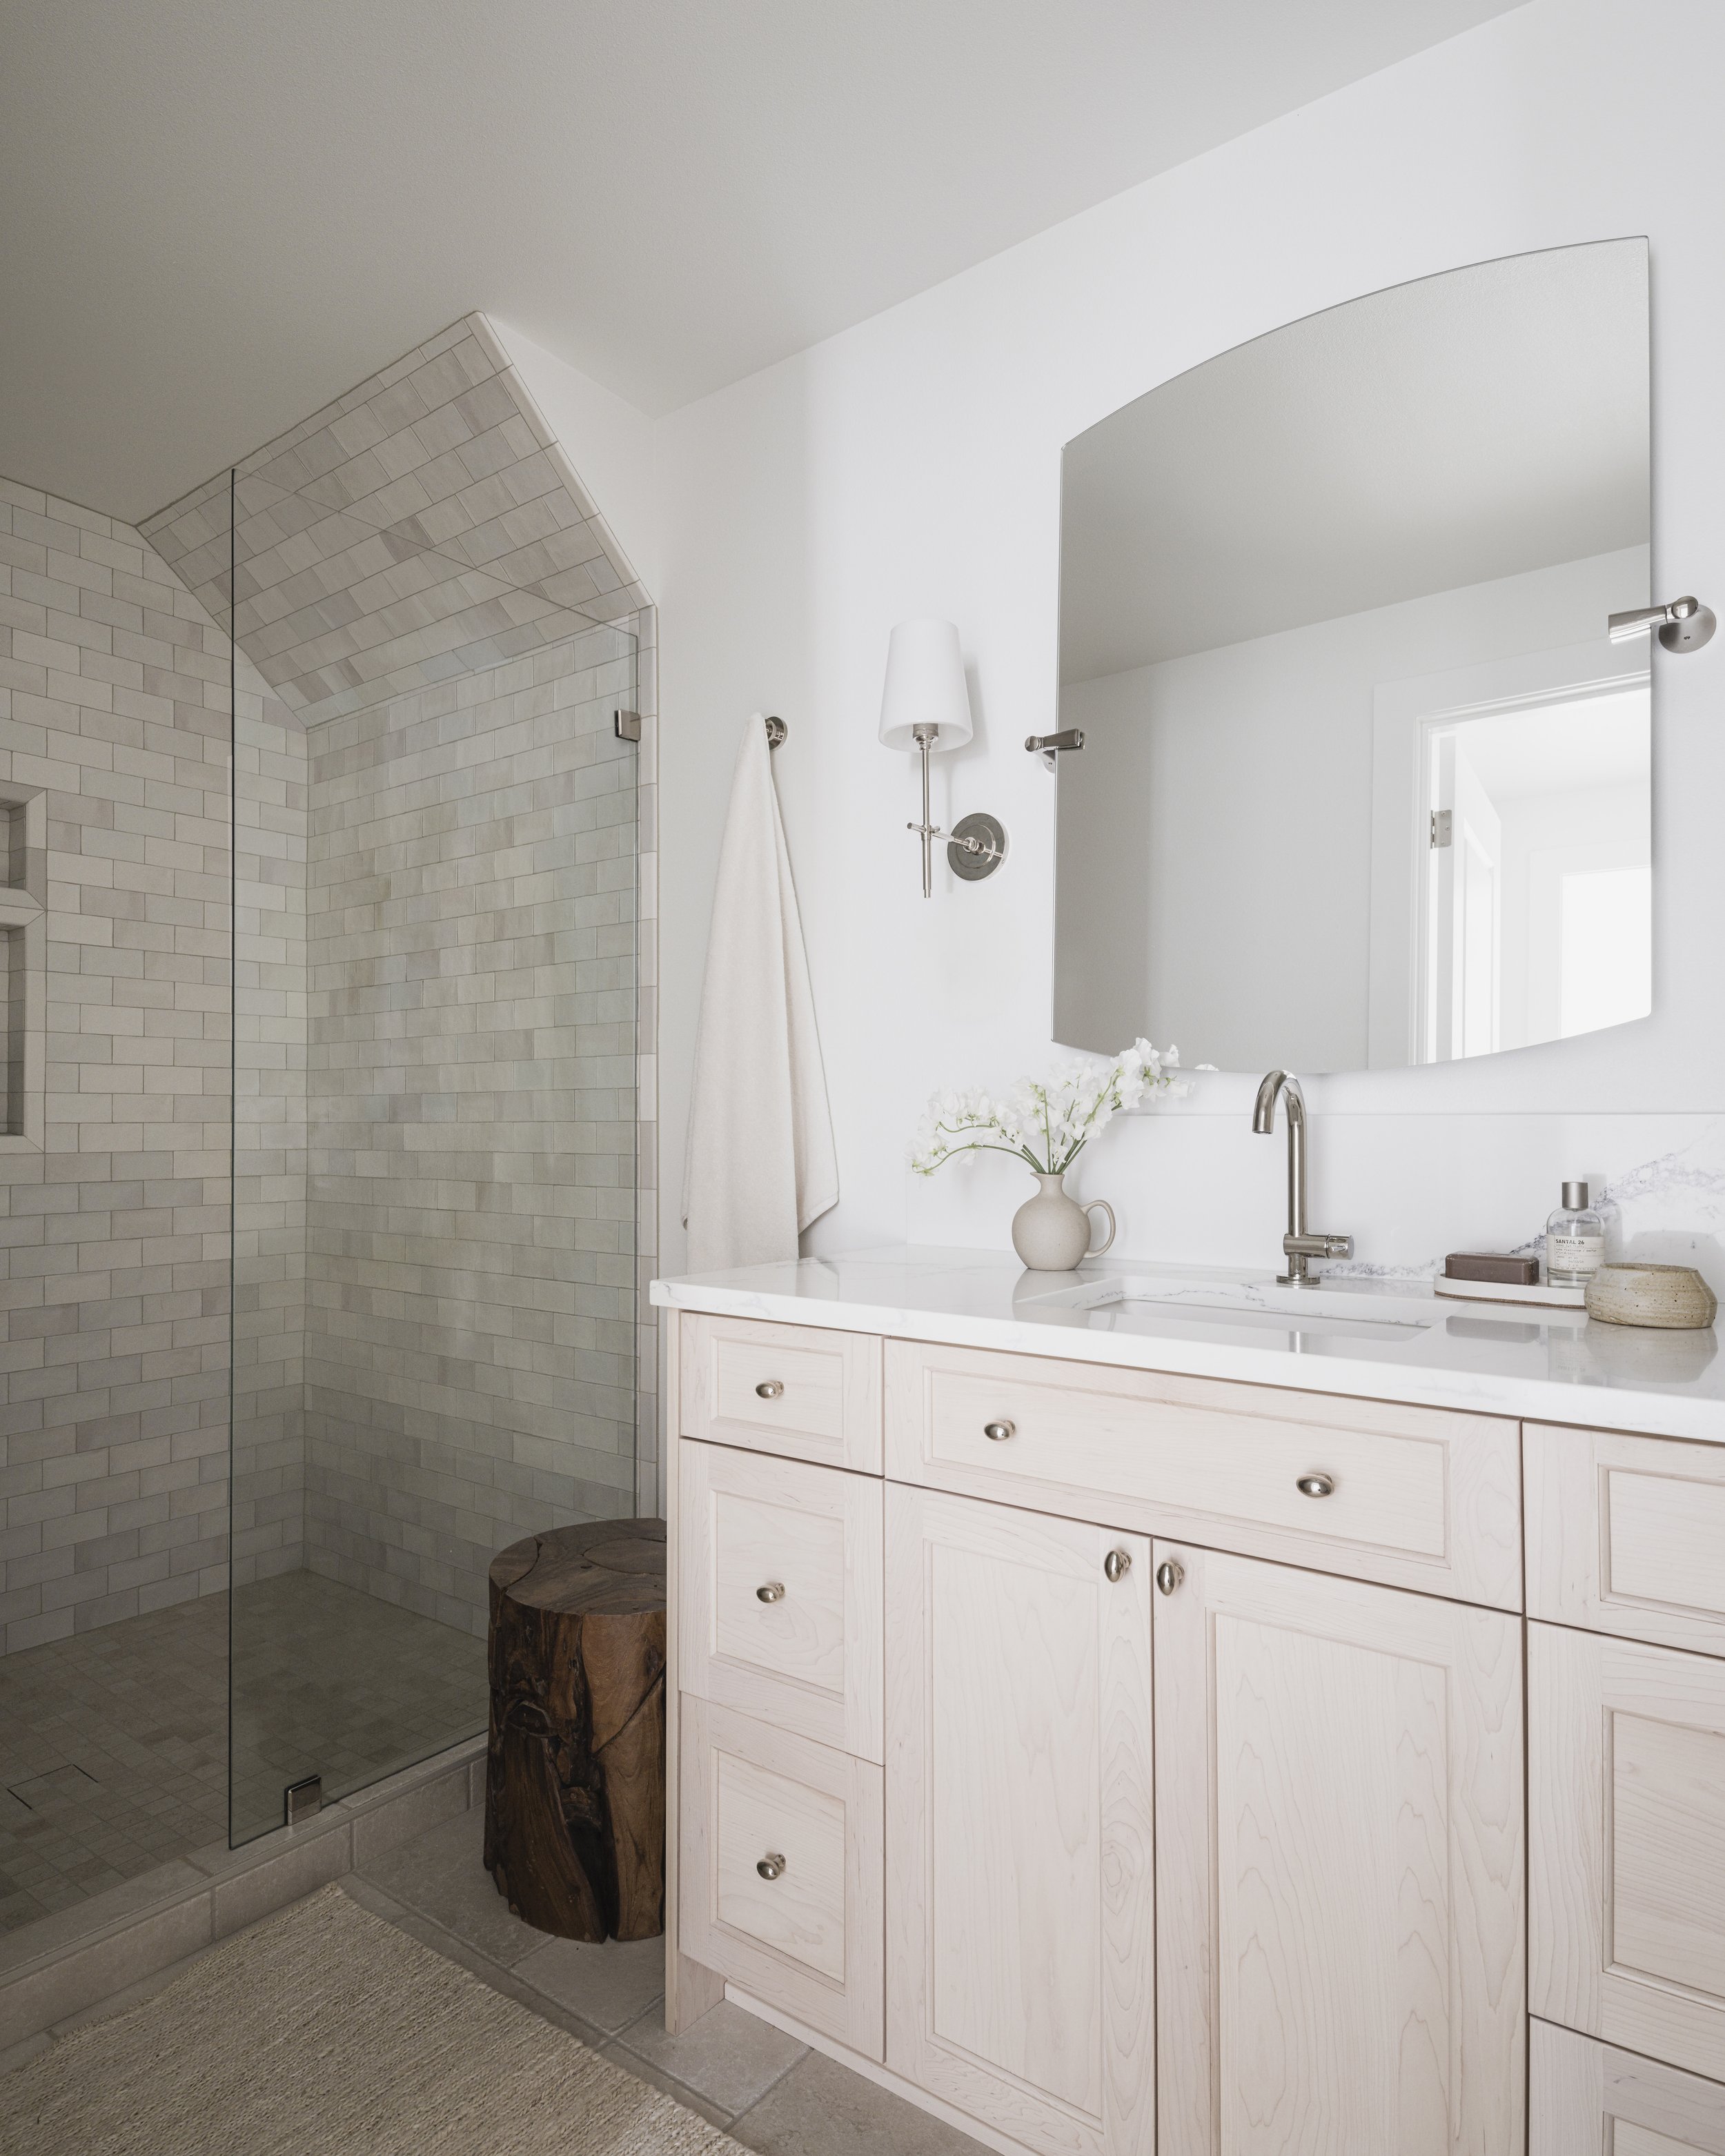
First Finishers completed a 14-month full gut-and-rebuild of this 10,000 square foot home, followed by additional time for landscaping and carport construction. Every major system was replaced, including new framing, drywall, windows, ironwork, and concrete, creating a foundation for the home's extensive luxury finishes and specialty spaces.
At the center of the home is a chef's kitchen built around a 15-foot island and an expansive walk-in pantry. From there, the home unfolds into a series of distinctive specialty spaces: an ice cream parlor finished in lacquered cabinetry, a home theater, and a spa room featuring hand-selected wallpaper, handmade tile wainscot, and a stone soaking tub. The library pairs a double-sided fireplace with lacquered cabinetry and a moody, curated wallpaper, creating one of the home's most striking rooms.
Outdoor living received the same level of ambition. A massive two-story deck houses a custom fireplace and a fully equipped outdoor kitchen, topped with a glass canopy on the second story. The landscaping includes a tranquil zen garden with multiple water features, and exterior work included extensive rot repair, new siding, and a replaced porte-cochère.
Designed with multi-family living in mind, the home includes separate living suites, multiple office spaces, a game room, and an elevator to support aging-in-place accessibility for the family long-term. Every detail was meticulously curated, from hand-selected wallpapers throughout to more than a thousand hours of precise tile work across the home's bathrooms, kitchen, and specialty rooms.
Recognition
This project is one of the most decorated in First Finishers' 20-year history. It won 8 People's Choice and Judges Choice awards at the 2024 Olympia Master Builders Tour of Homes, took its category at the 2025 Remodeling Excellence (REX) Awards, and won the top-tier Entire House category at the 2025 Excellence in Remodeling (EIR) Awards from the Building Industry Association of Washington (BIAW), recognizing the best remodeling project statewide against builders from regional associations across Washington.
Project specs
Location: Olympia, WA
Project type: Whole-home remodel, full gut and rebuild
Home size: 10,000 square feet
Construction timeline: 14 months, plus additional landscaping and carport construction
Kitchen: Chef's kitchen with 15-foot island and walk-in pantry
Specialty spaces: Ice cream parlor, home theater, spa room, library with double-sided fireplace
Outdoor living: Two-story deck with custom fireplace, fully equipped outdoor kitchen, glass canopy
Landscaping: Zen garden with multiple water features
Structural work: Full interior gut and rebuild, new framing, windows, ironwork, concrete, extensive rot repair, new siding, replaced porte-cochère
Accessibility: Elevator for aging-in-place, designed for multi-family living with separate suites
Finish detail: Over 1,000 hours of tile work, hand-selected wallpaper throughout
Recognition: 8x People's Choice and Judges Choice, 2024 Tour of Homes (Olympia Master Builders); Category winner, 2025 REX Awards; Top-tier Entire House category, 2025 BIAW Excellence in Remodeling Awards
Contractor: First Finishers, LLC, Olympia / South Sound, WA
after gallery




before gallery