olympia COMMERCIAL REMODEL
Skin Mvmt

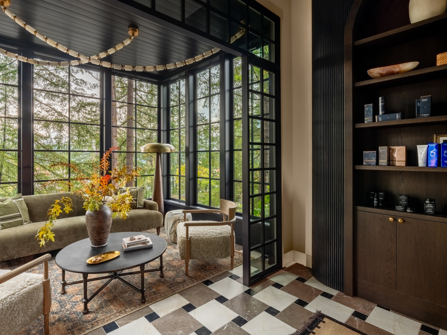
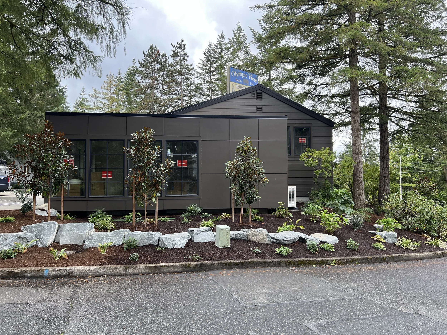
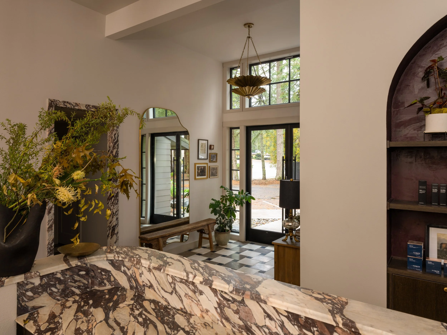
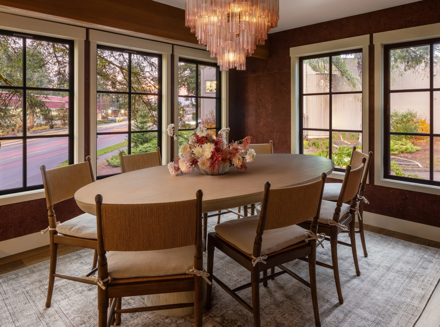


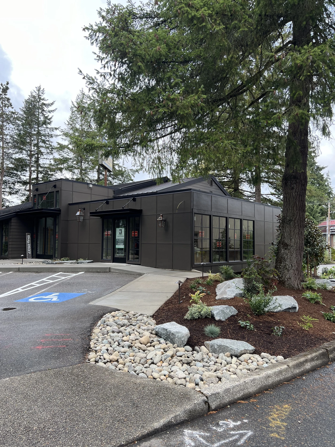

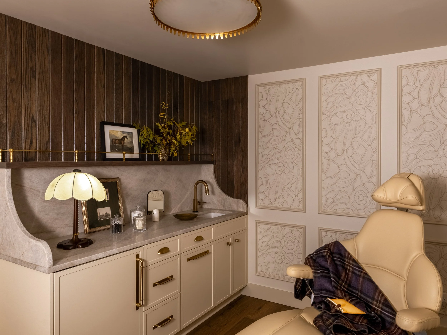

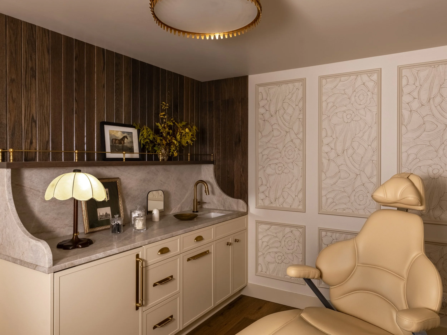
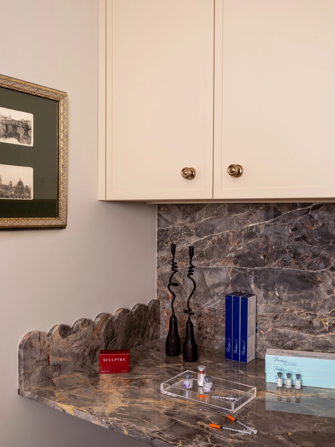
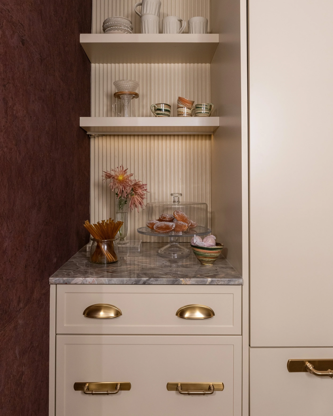
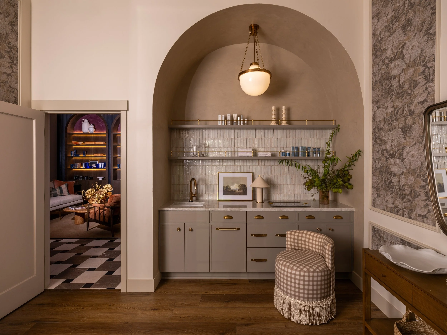
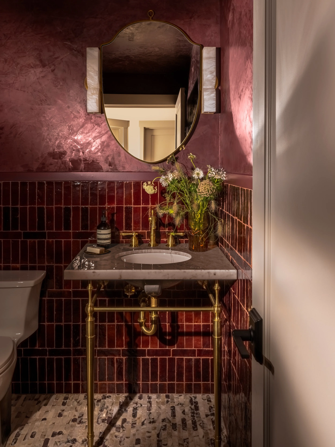
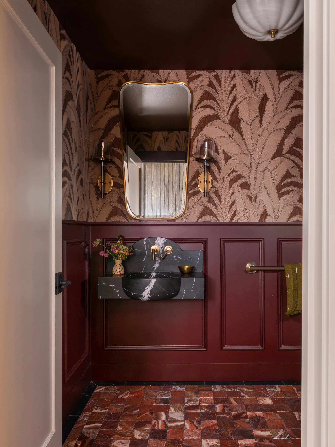
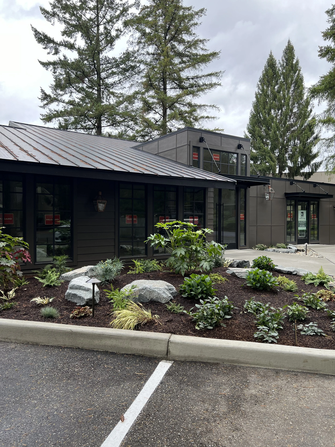
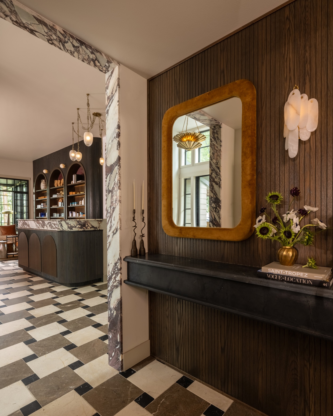

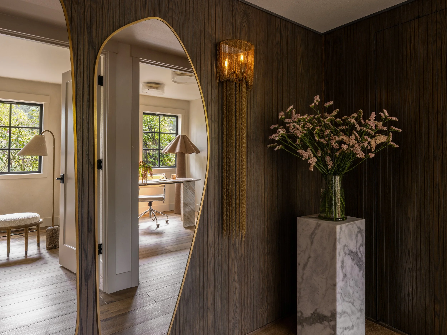

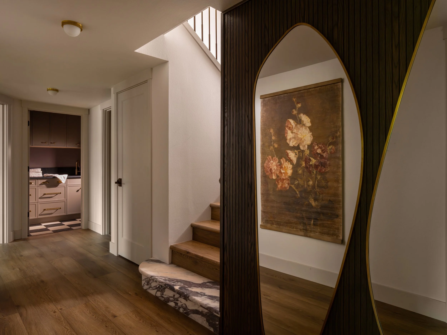
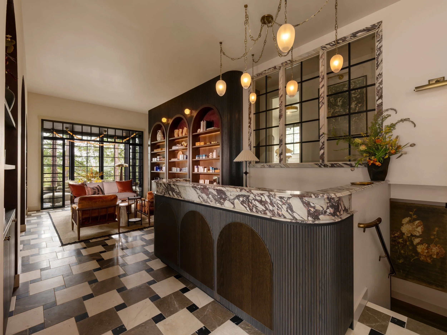
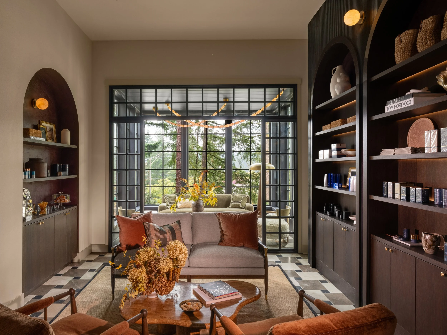
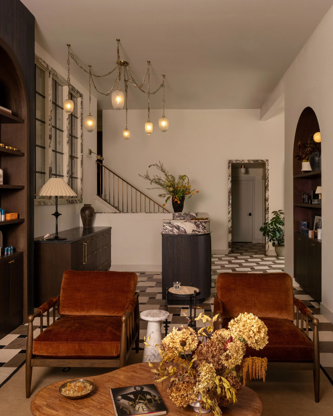
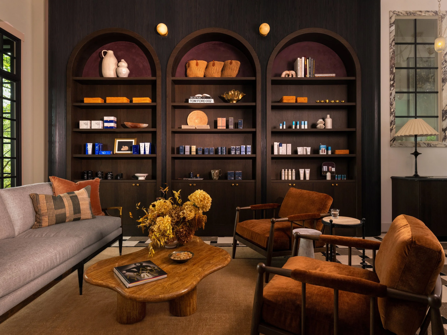
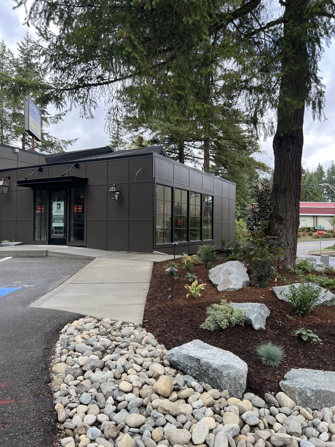
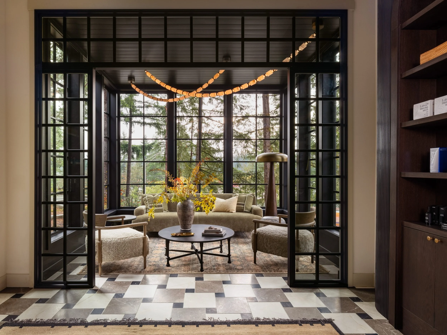
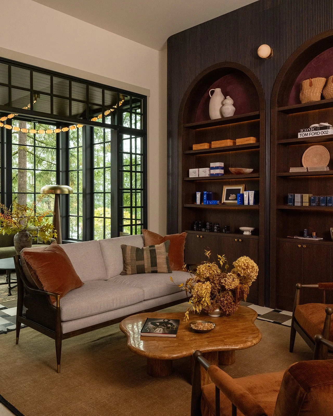
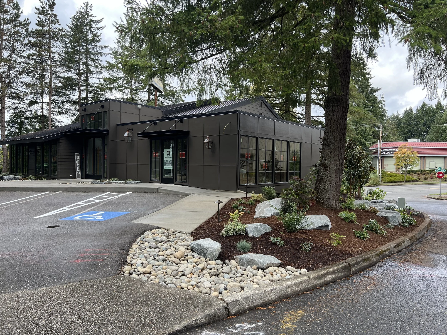
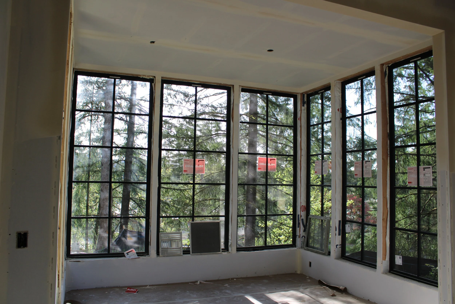
Full interior and exterior commercial remodel of a med-spa in Olympia, WA. Custom arches, marble reception desk, and a new sunroom addition.
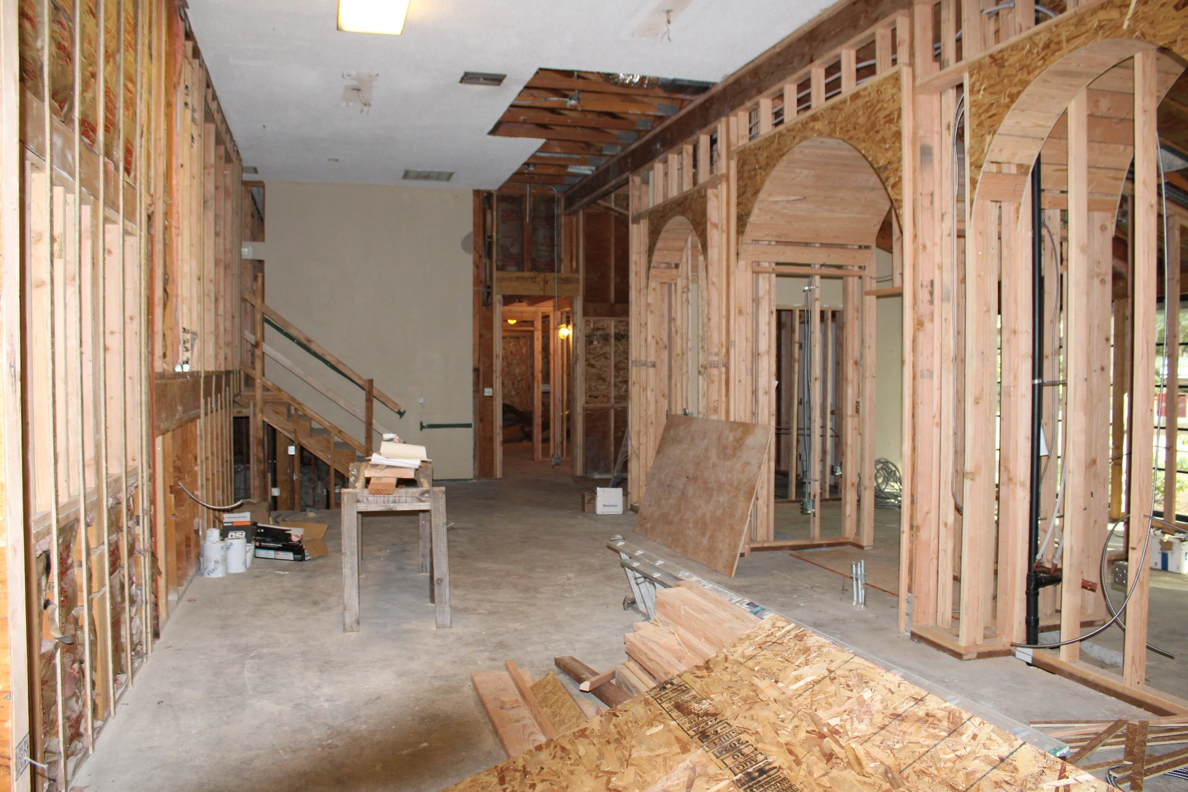

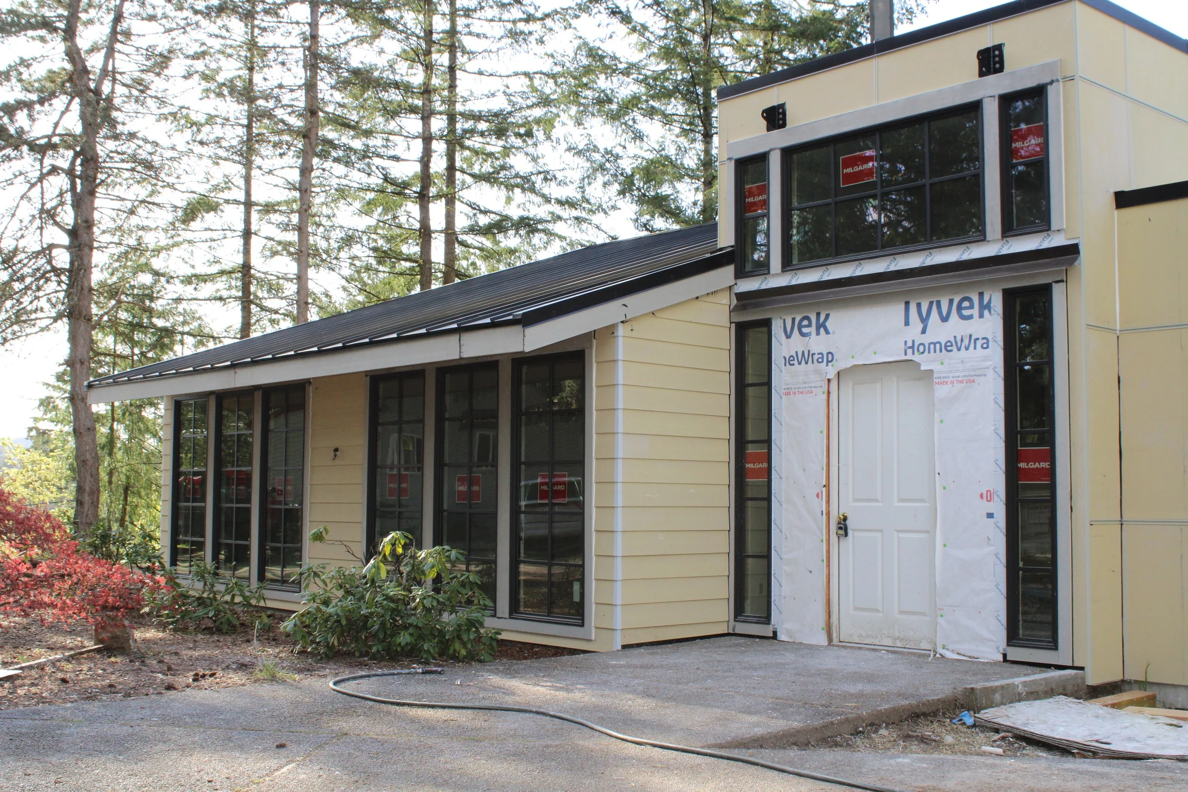
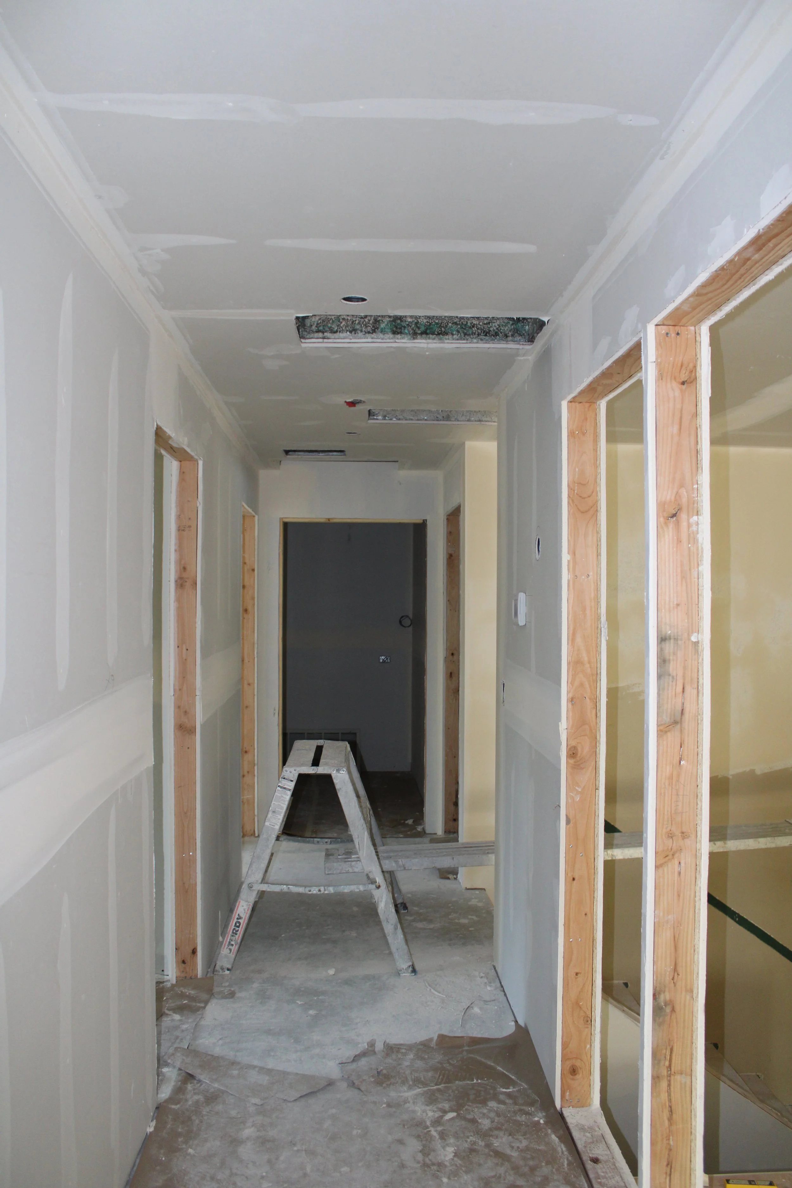
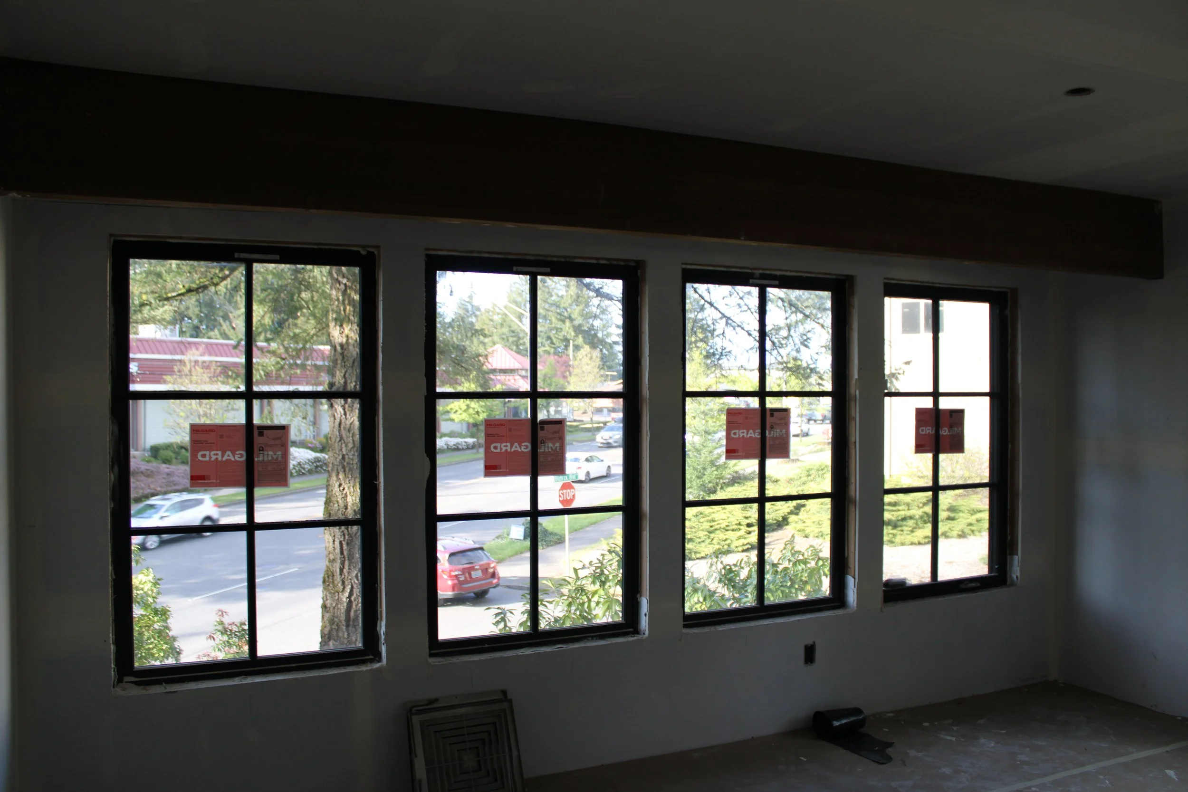
Before

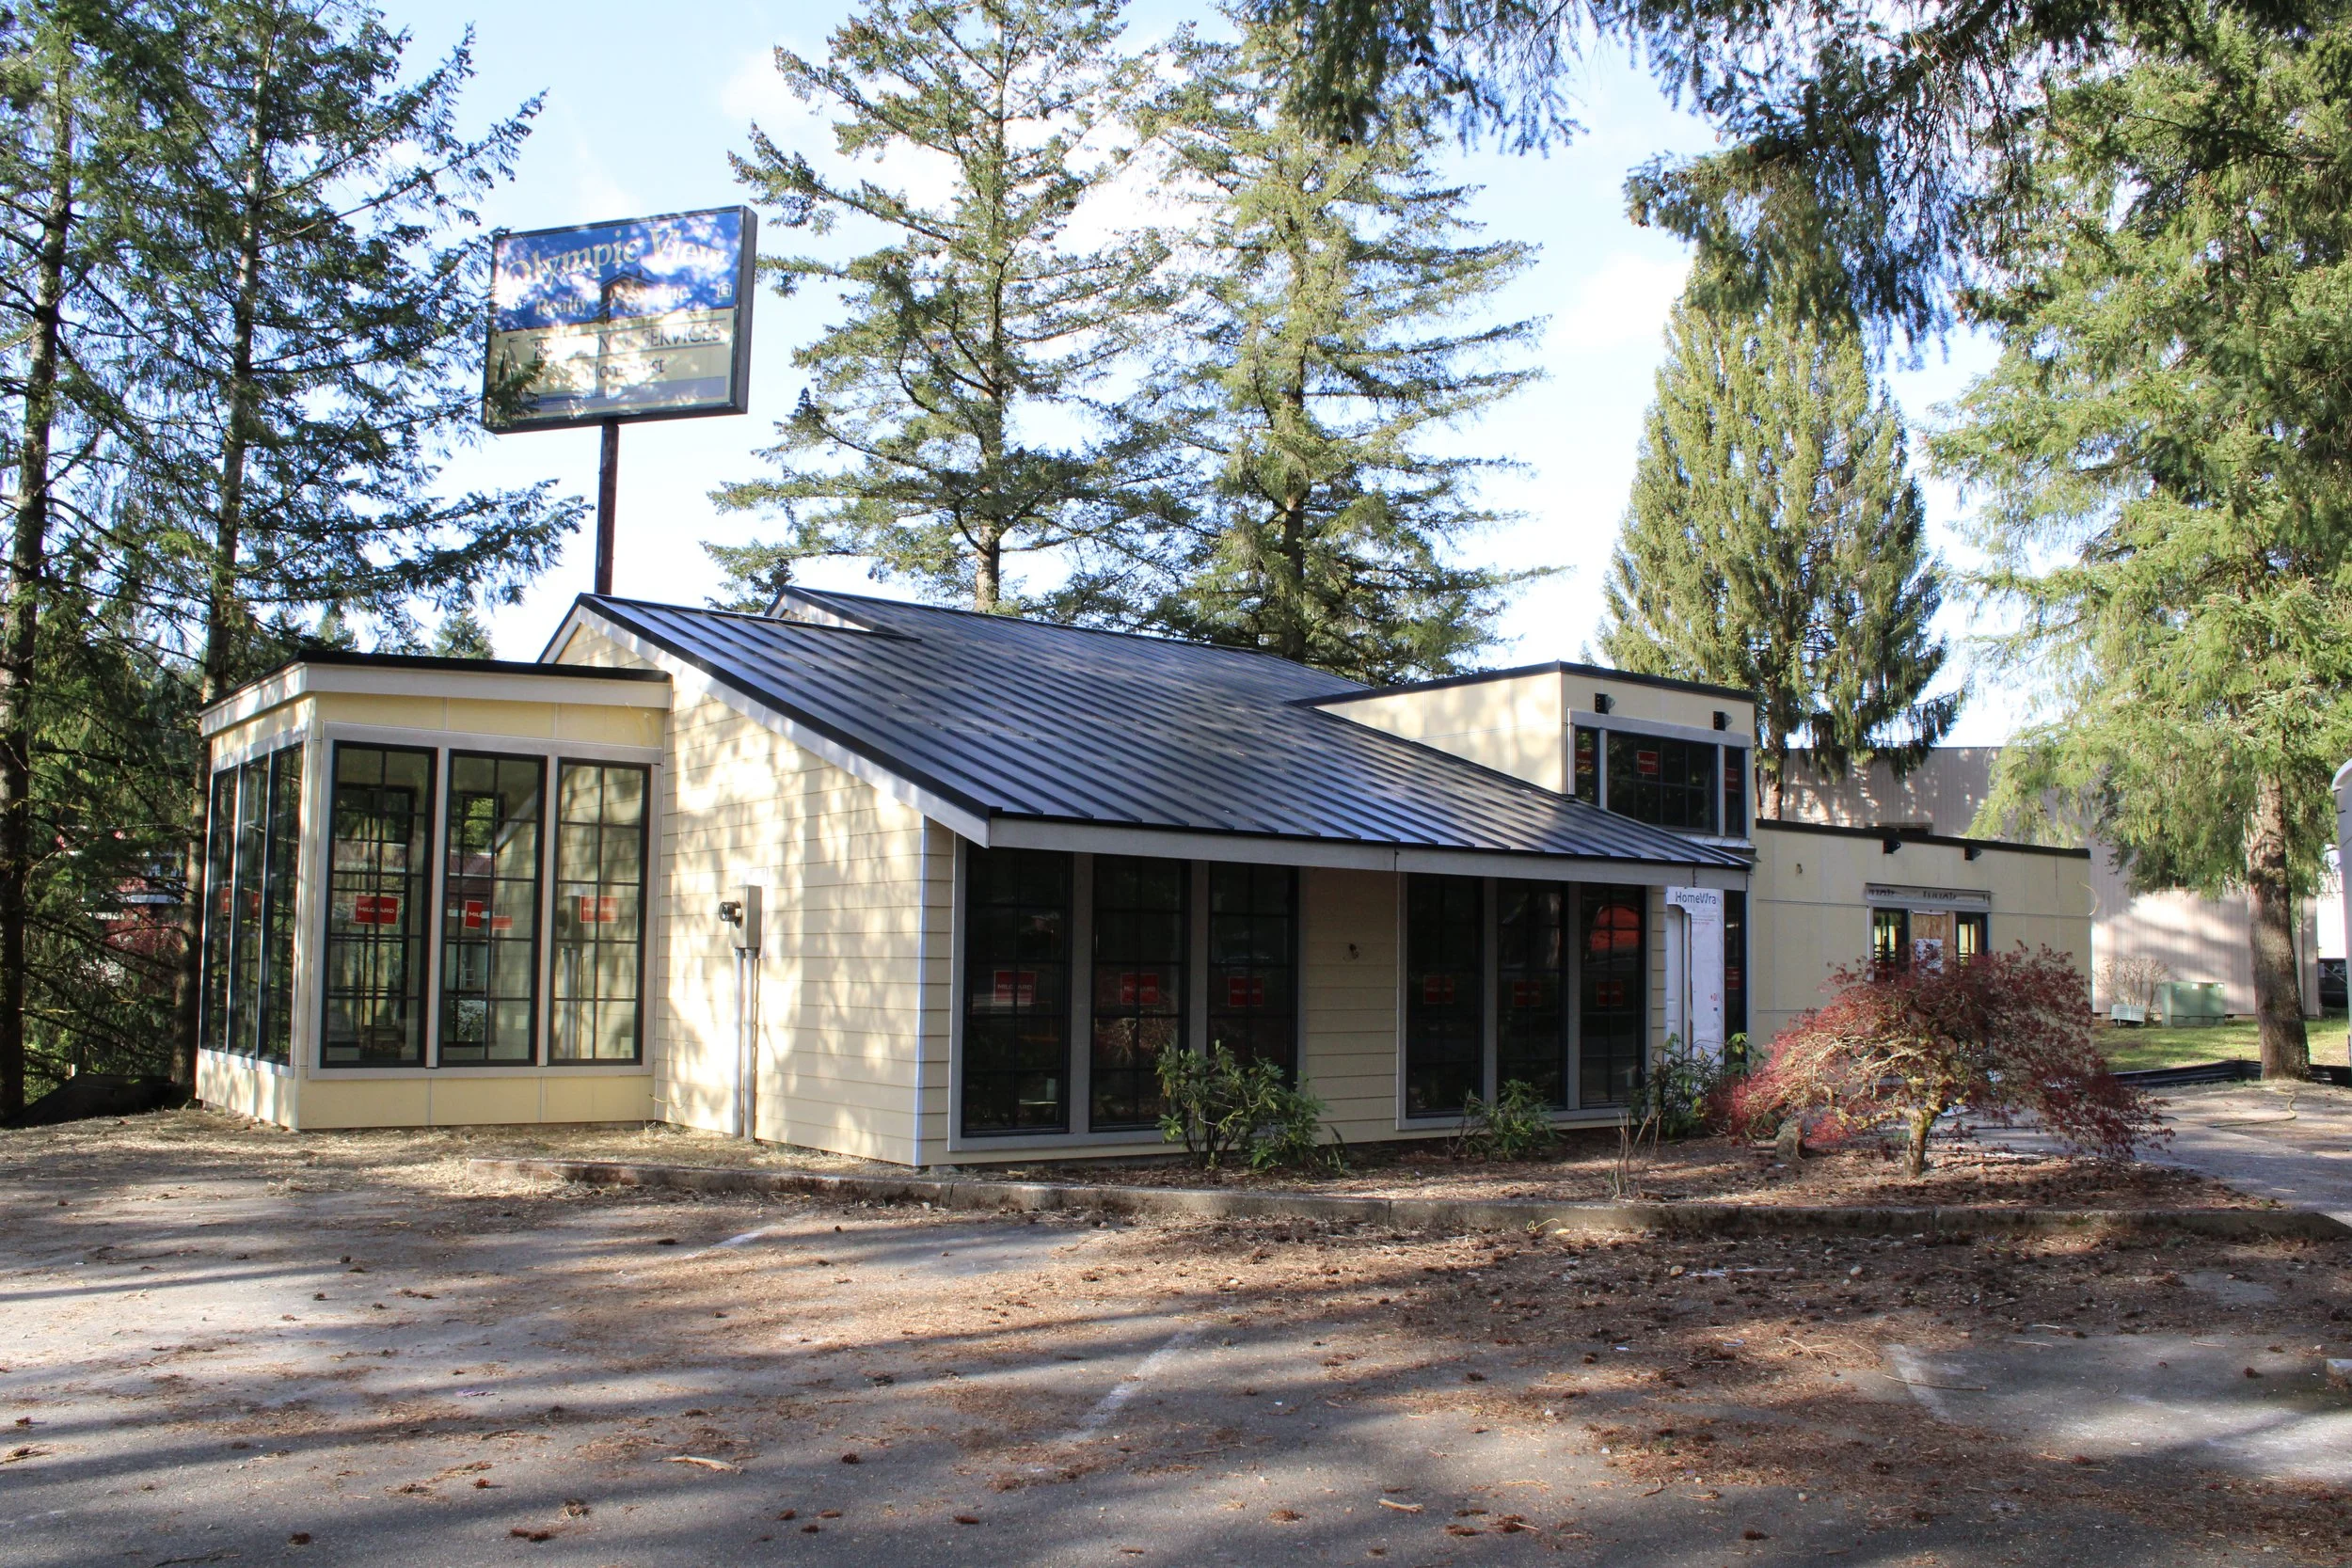
Before this renovation, the space that would become Skin Mvmt Med-Spa needed a complete reimagining to match the elevated, welcoming experience the client wanted to offer clients. The project called for a full interior and exterior transformation rather than a partial update, touching everything from the building's structure and exterior finishes to every treatment room and shared space inside.
After
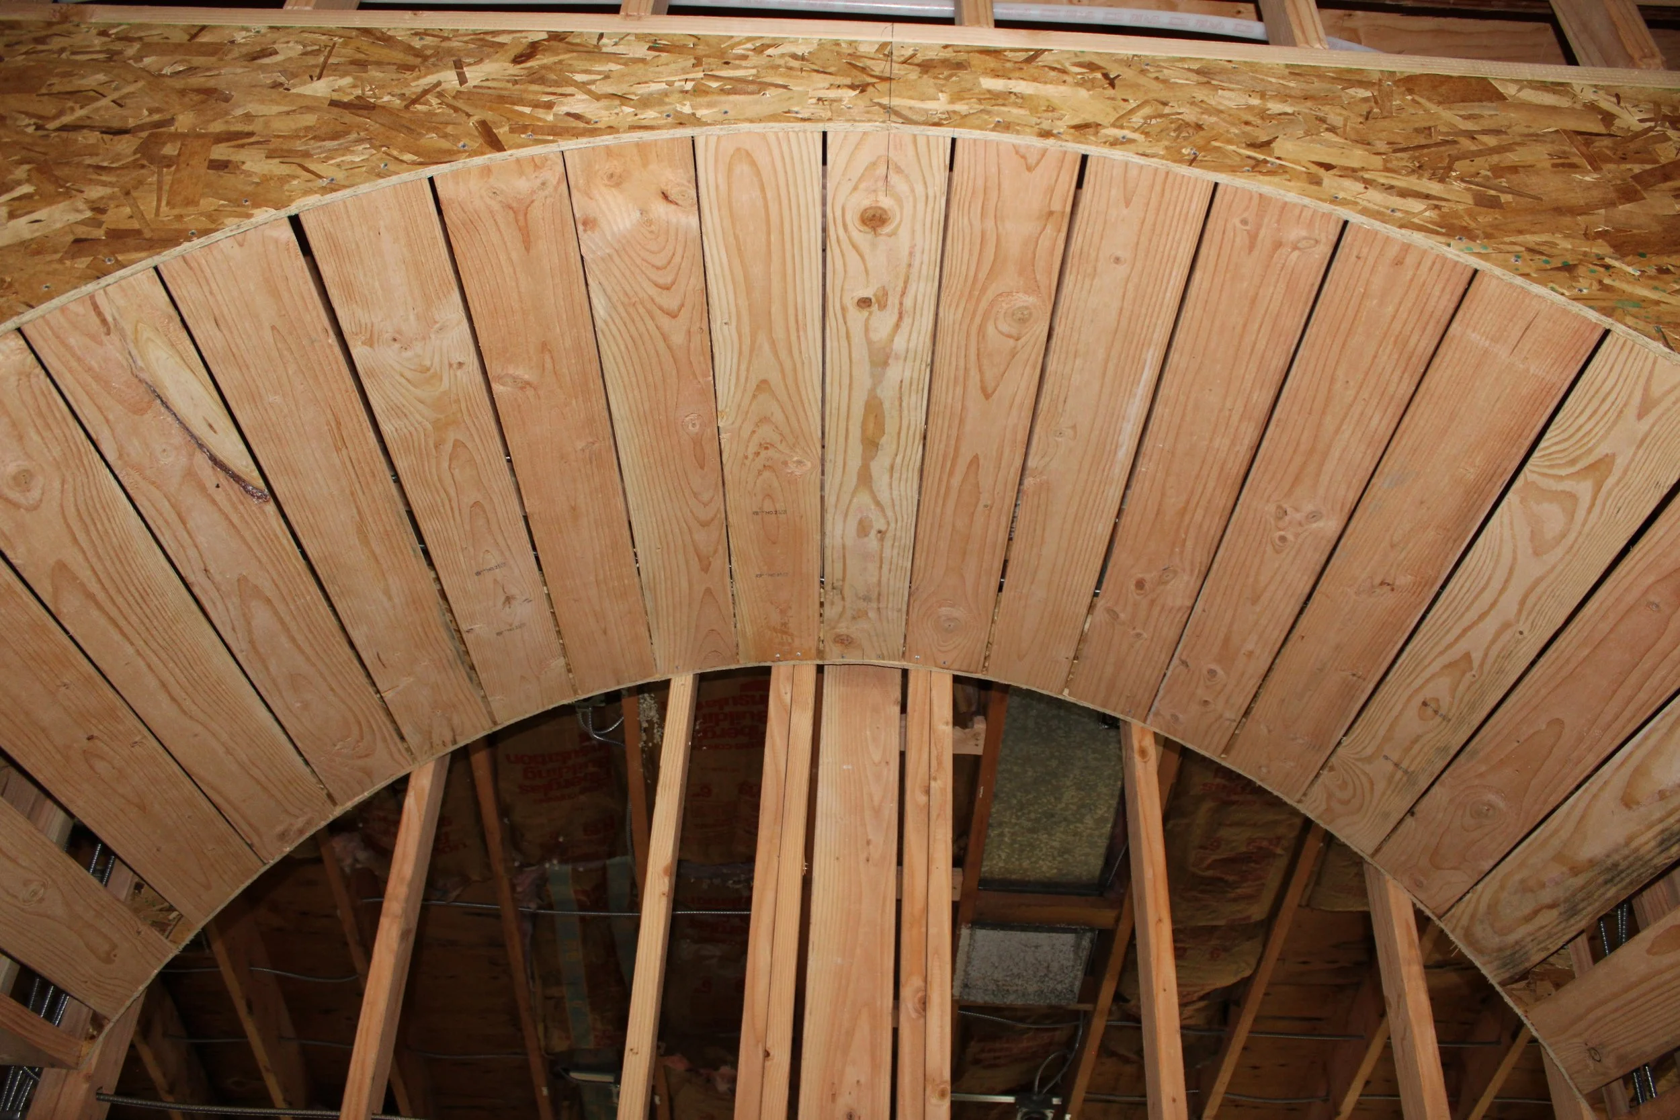

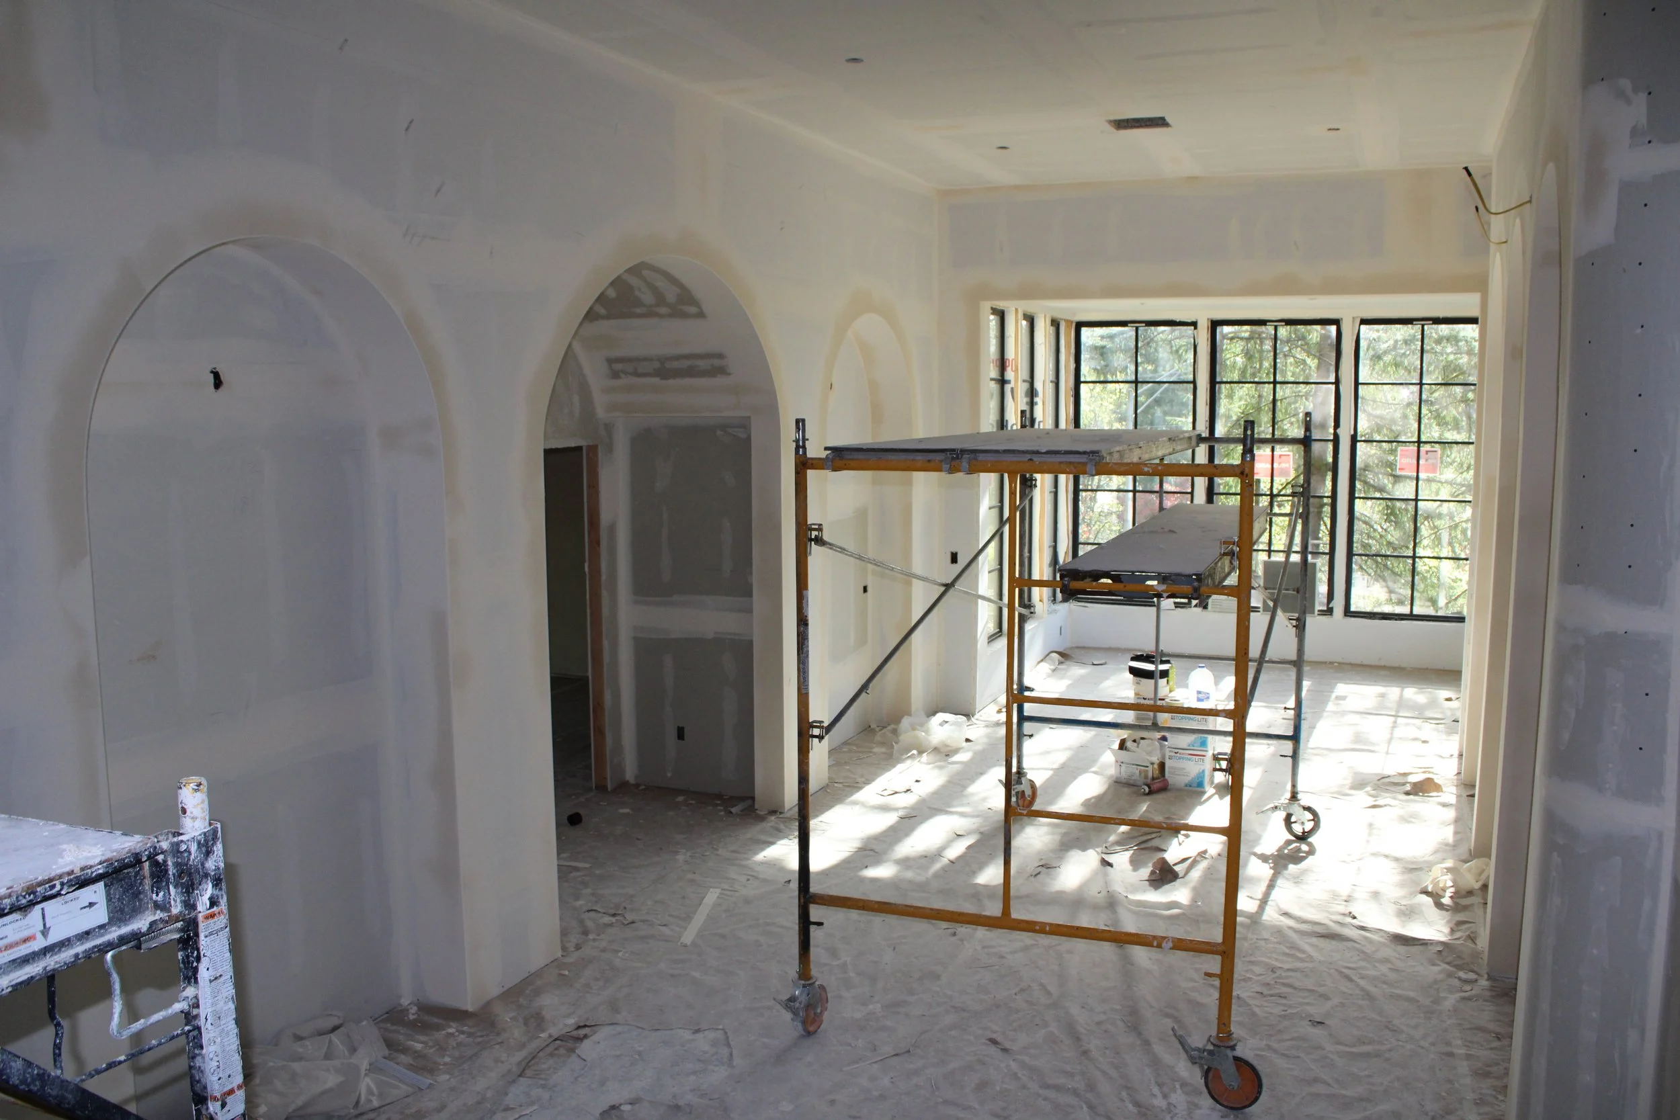

First Finishers took on a comprehensive interior and exterior renovation that turned the space into a masterclass in texture and collaboration between client, designer, and contractor. Elegant arches became the defining architectural language throughout the space, integrated into custom retail shelving and treatment room entries, and echoed in the stunning curved marble reception desk that anchors the front of the business.
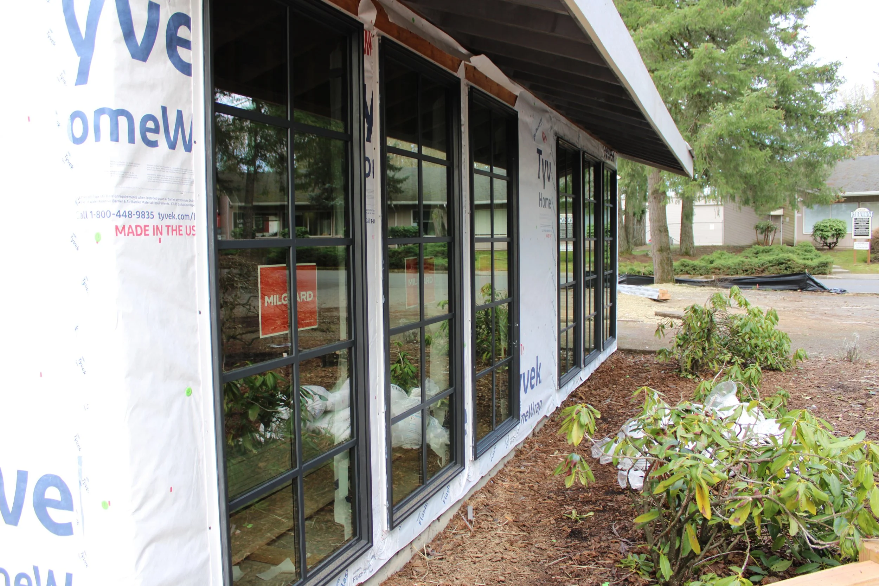
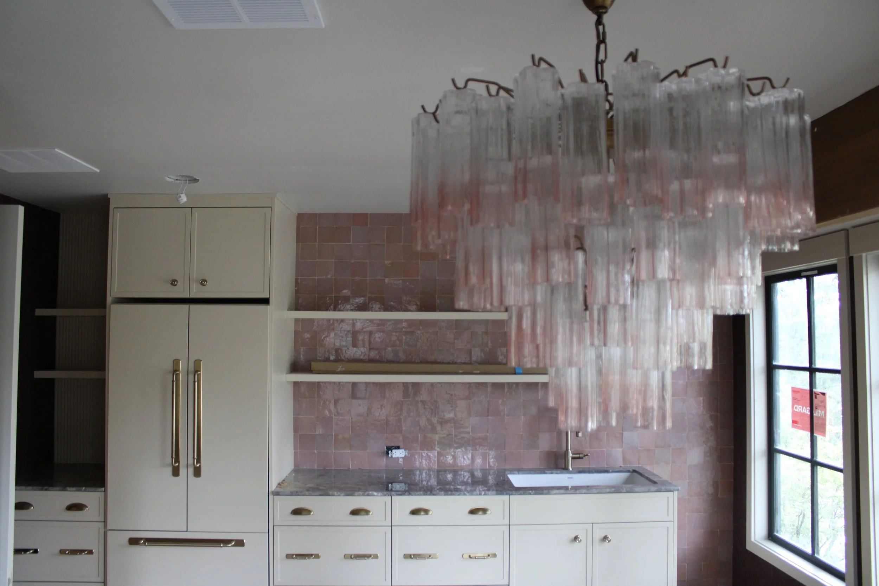

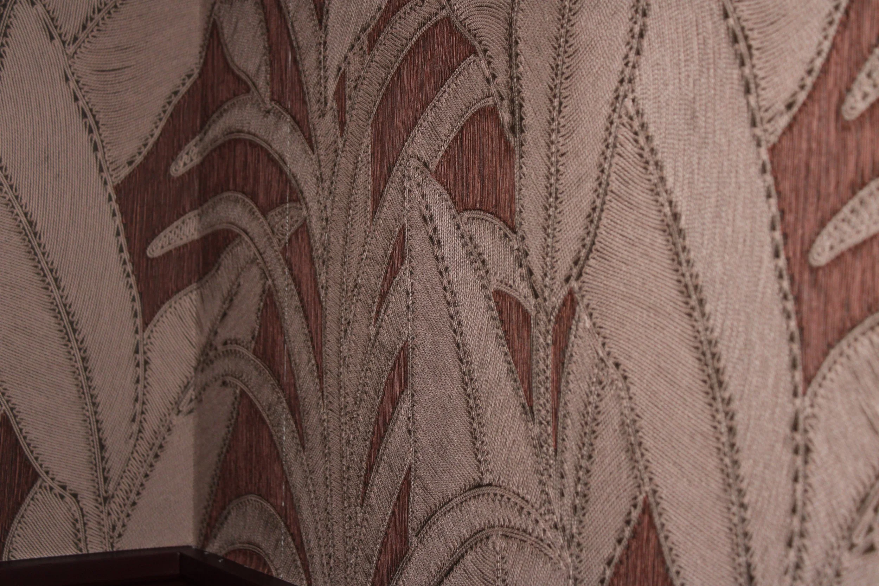

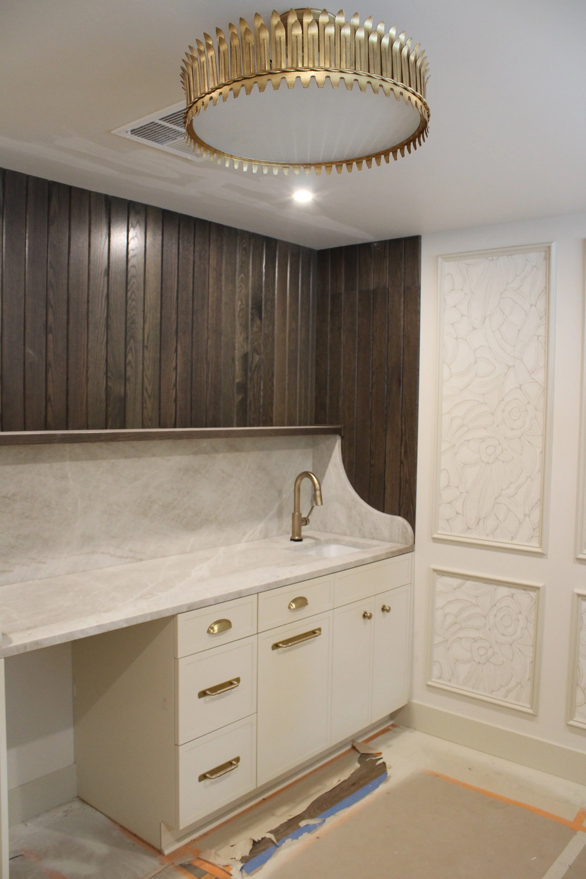
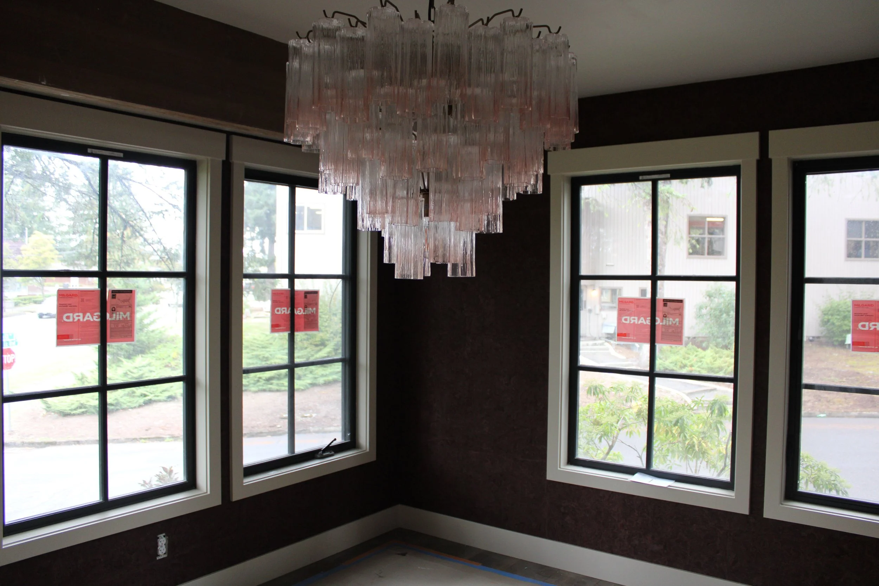
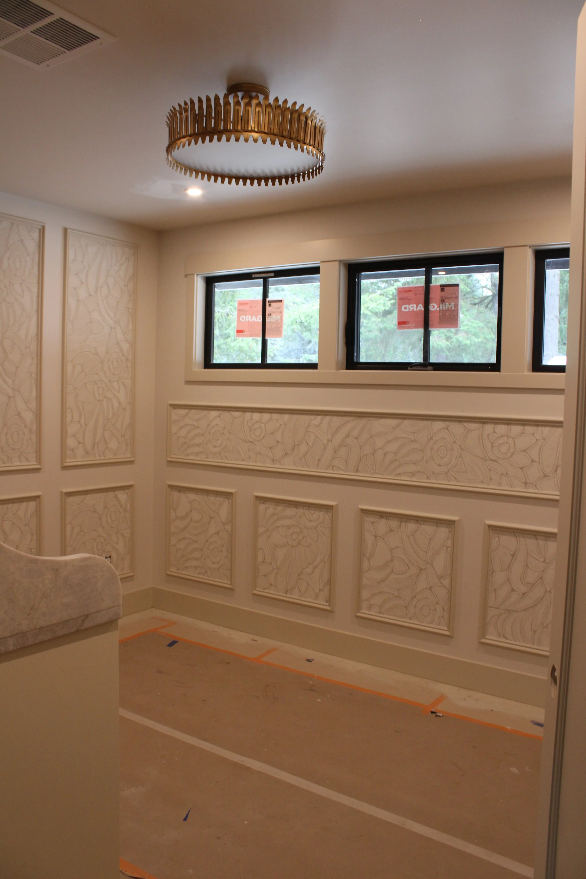
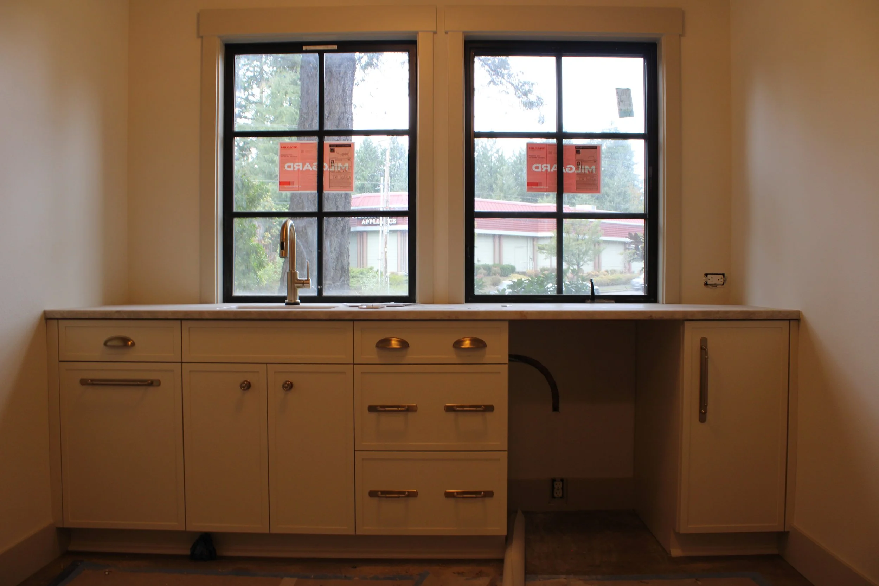
High-end wall finishes throughout the space include limewash, Roman clay, and curated wallpapers, creating a warm, elevated atmosphere that feels more residential luxury than clinical spa. Distinctive rooms give the space real personality: a soft pink breakroom with a tile splash and chandelier, moody bathrooms finished in deep red tones, and a Murphy door that discreetly conceals the utility room without breaking the design's visual flow. A new sunroom addition floods part of the space with natural light, balancing the clinical precision of a med-spa with the warmth of a residential-inspired retreat.
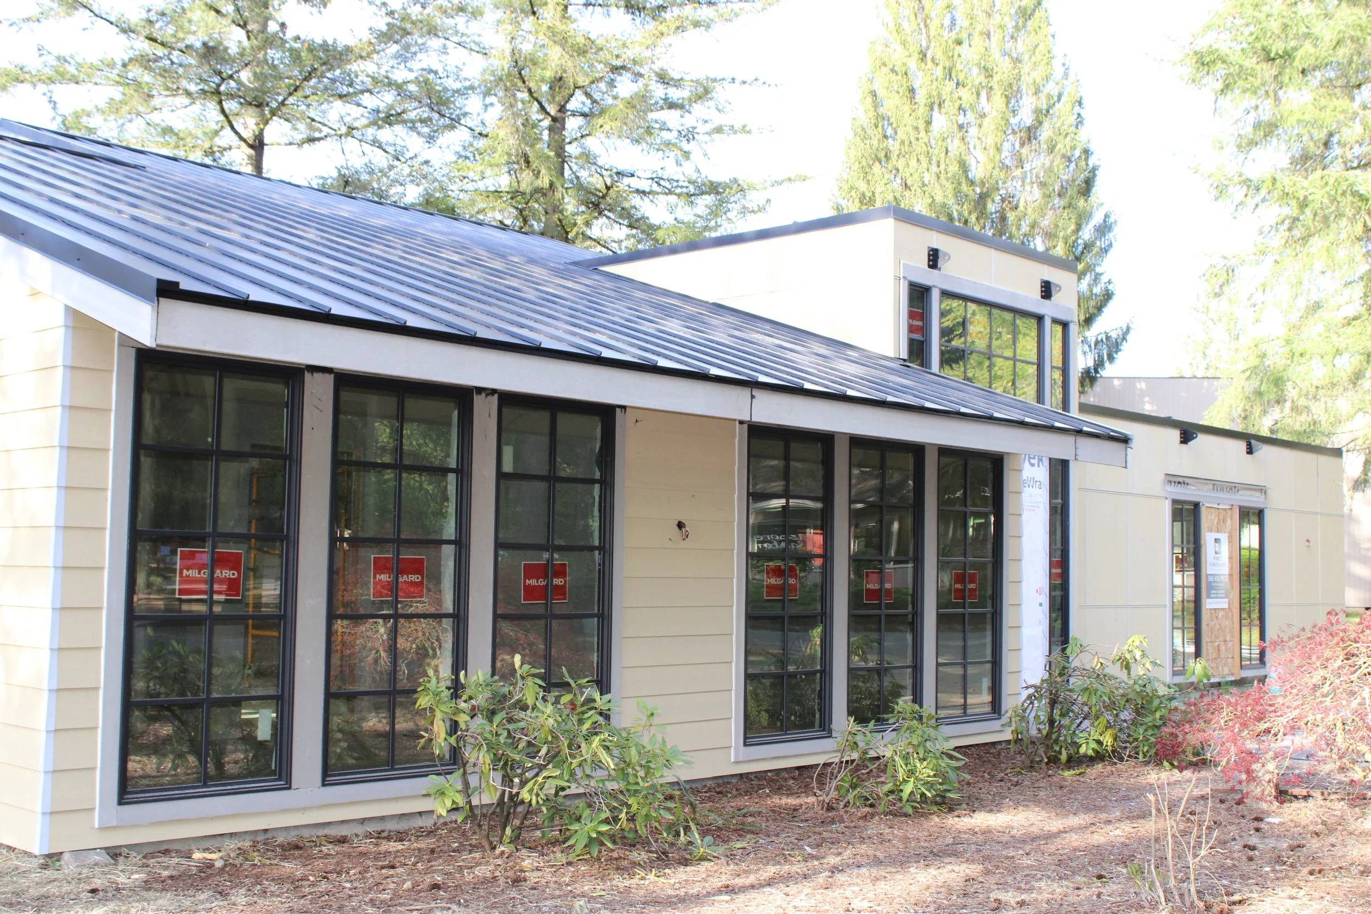
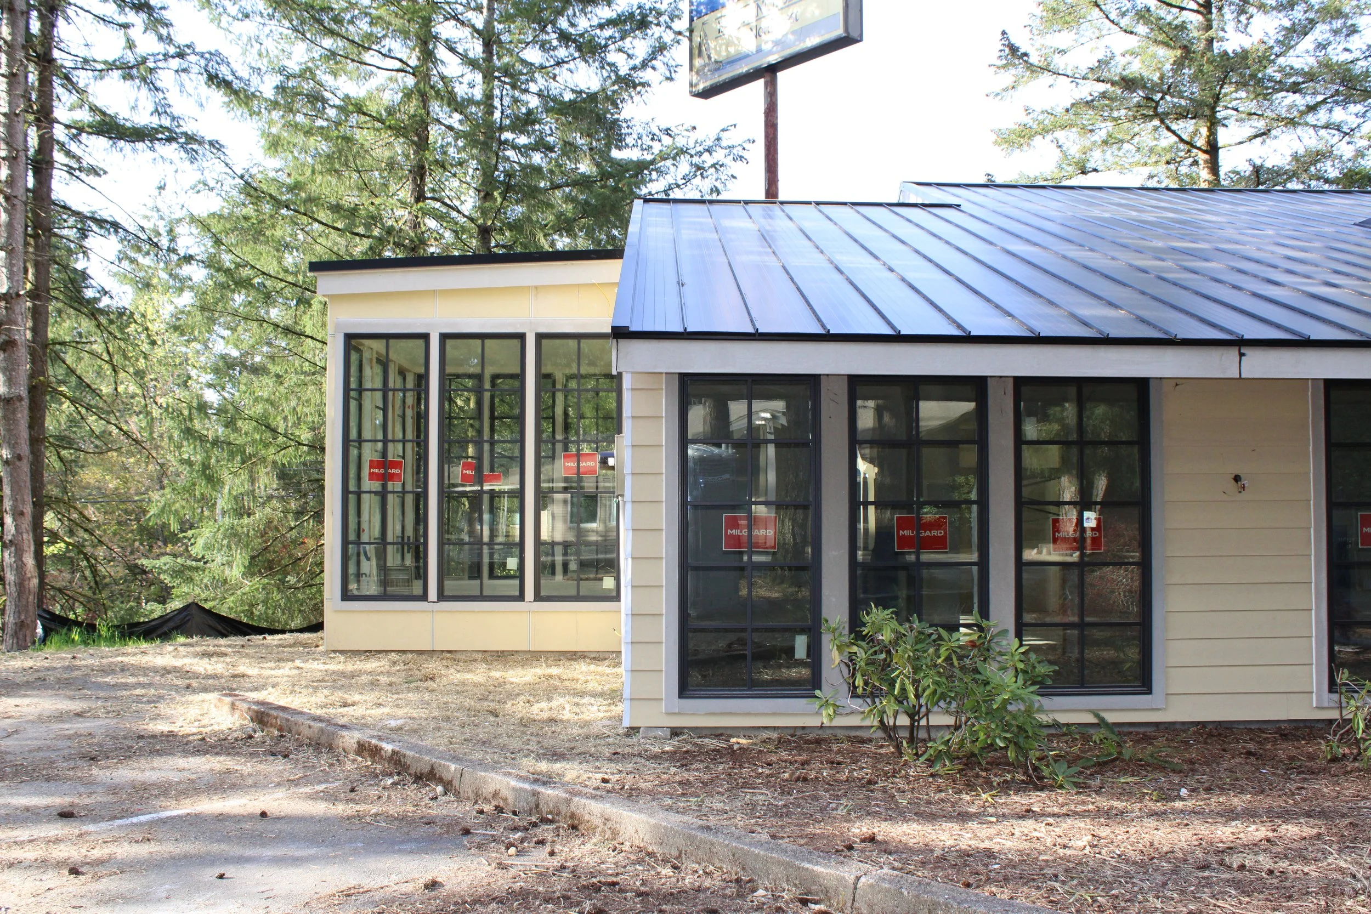
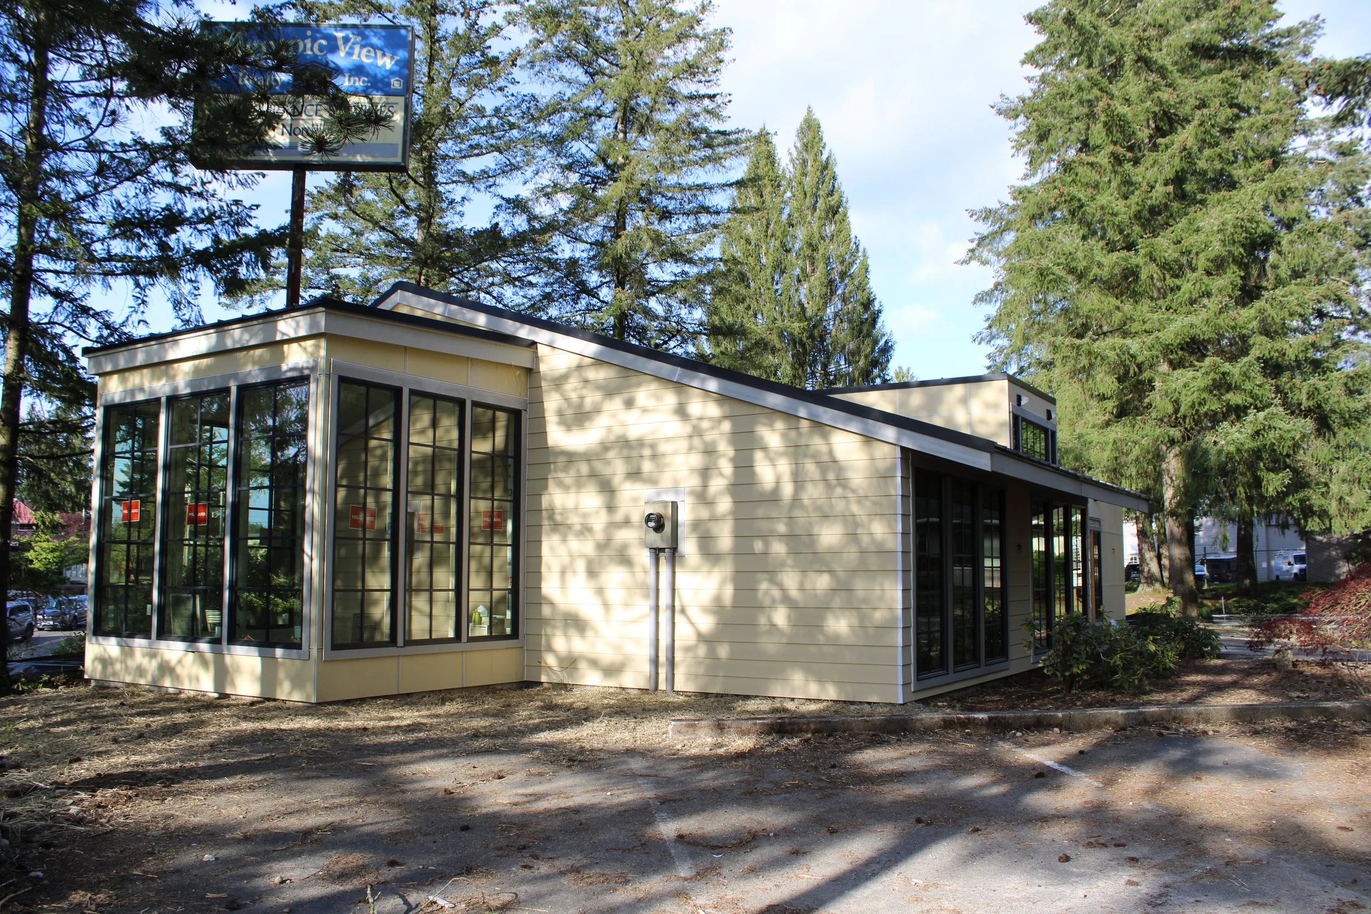
On the exterior, the building received new siding, a sleek metal roof, and dramatic large gas sconces that anchor lush landscaping and set the tone before clients even step inside. Tile flooring runs throughout the interior, tying the space's mix of textures and materials into a cohesive, high-end environment.
Project specs
Location: Olympia, WA
Project type: Commercial remodel, med-spa
Scope: Complete interior and exterior renovation
Addition: New sunroom
Architectural feature: Arches integrated into retail shelving and treatment room entries
Reception: Custom curved marble desk
Wall finishes: Limewash, Roman clay, curated wallpaper
Signature rooms: Pink breakroom with tile splash and chandelier, moody red-toned bathrooms
Utility concealment: Murphy door
Flooring: Tile throughout
Exterior: New siding, metal roof, landscaping, large gas sconces
Design approach: Collaboration between client, designer, and contractor
Contractor: First Finishers, LLC, Olympia / South Sound, WA
progress gallery